

Listing Courtesy of: San Francisco Association Of Realtors / Listed By: Compass / Compass
2921 Octavia Street San Francisco, CA 94123
Active (3 Days)
$4,350,000 (USD)
OPEN HOUSE TIMES
-
OPENFri, Sep 114:30 pm - 6:30 pm
-
OPENSat, Sep 122:00 pm - 4:00 pm
-
OPENSun, Sep 132:00 pm - 4:00 pm
show more
Description
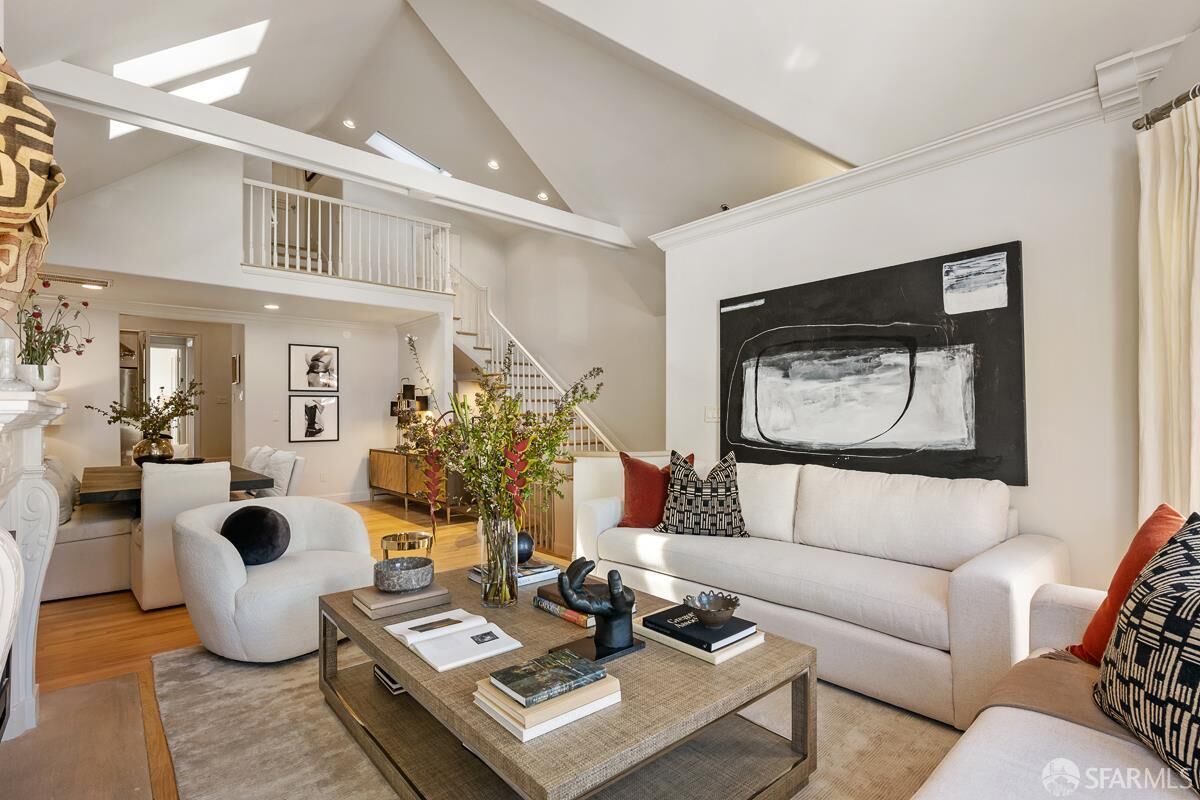
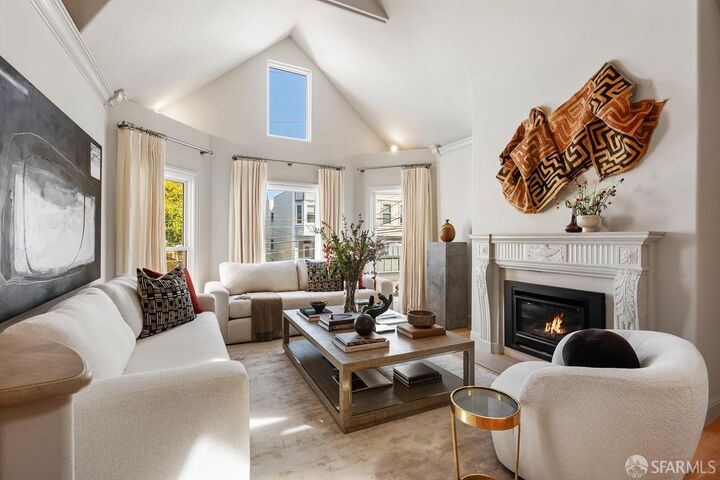
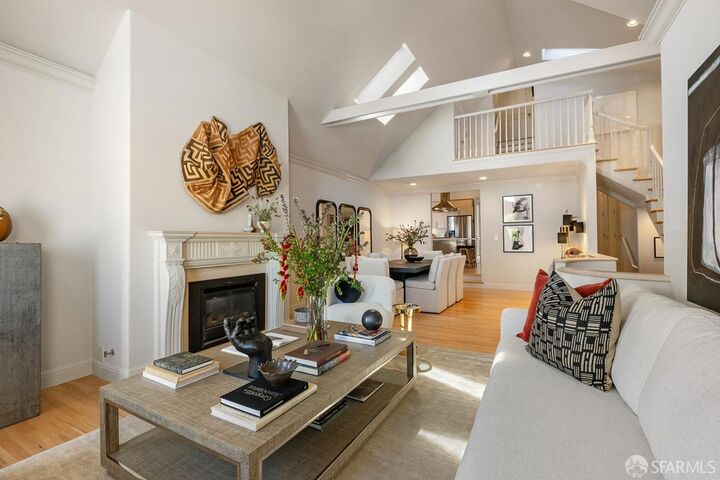
Experience the best of Cow Hollow living in this beautifully remodeled five-bedroom residence, ideally situated just two blocks from Union Street's acclaimed boutiques, cafes, and restaurants, and within an easy stroll of vibrant Fillmore and Chestnut Streets, the Marina, and some of San Francisco's most beloved neighborhood destinations. A thoughtful contemporary renovation blends sophisticated design with the home's original architectural character. The main level features a dramatic living and dining area with soaring ceilings and a cosy fireplace, creating an impressive yet inviting setting for everyday living and entertaining. The chef's kitchen is anchored by a generously-sized island and flows seamlessly into a comfortable family room. This level also offers two bedrooms, a full bathroom, a powder room, and a nook for a home office, providing flexibility for family, guests, or work-from-home needs. Upstairs, the spacious primary suite is a true retreat, complete with its own fireplace and direct access to a private deck. Above, a roof deck captures sweeping panoramic views of the city and Golden Gate Bridge, an unforgettable backdrop for morning coffee, sunset gatherings, or simply taking in the San Francisco skyline. The lower level adds even more versatility with two additional bedrooms and one full bath. This space can function seamlessly as part of the main residence or be enjoyed as separate unit, guest or extended-family quarters. With its own entry and direct access to the backyard and patio, it offers tremendous adaptability for multigenerational living, visiting guests, an au pair, additional office space, or a private retreat. A private backyard provides a welcome outdoor escape and can be accessed from either the main level or the lower level, creating an easy connection between indoor and outdoor living and further enhancing the flexibility of the home. A two-car garage adds a valuable convenience rarely found in such a central neighborhood setting. With bedrooms thoughtfully distributed, multiple living and entertaining spaces, versatile guest accommodations, generous outdoor areas, and a two-car garage, the home's highly flexible floor plan is designed to accommodate a wide range of lifestyles and changing needs. All of this is set in an exceptional Cow Hollow location, offering a rare combination of space, style, views, versatility, and convenience.
MLS #:
426160409
426160409
Lot Size
2,448 SQFT
2,448 SQFT
Type
Single-Family Home
Single-Family Home
Year Built
1880
1880
Style
Contemporary, Edwardian
Contemporary, Edwardian
Views
Panoramic, Golden Gate Bridge, City
Panoramic, Golden Gate Bridge, City
County
San Francisco County
San Francisco County
Listed By
Irina V Luck, Compass
John W. Macon, Compass
John W. Macon, Compass
Source
San Francisco Association Of Realtors
Last checked Sep 10 2026 at 8:34 PM GMT+0000
San Francisco Association Of Realtors
Last checked Sep 10 2026 at 8:34 PM GMT+0000
Bathroom Details
- Full Bathrooms: 3
- Half Bathroom: 1
Interior Features
- Dishwasher
- Storage
- Laundry: Laundry Closet
- Formal Entry
- Beamed Ceilings
- Free-Standing Refrigerator
- Cathedral Ceiling(s)
- In-Law Floorplan
- Windows: Bay Window(s)
- Free-Standing Gas Range
- Windows: Double Pane Windows
- Dryer
- Washer
- Energy Star Qualified Appliances
Kitchen
- Breakfast Area
Property Features
- Fireplace: 2
- Fireplace: Gas Log
- Foundation: Concrete
Heating and Cooling
- Central
Flooring
- Wood
Utility Information
- Utilities: Public
- Sewer: Public Sewer
Garage
- Garage
Parking
- Total: 2
- Side by Side
- Garage Door Opener
- On Site (Single Family Only)
Stories
- 0
Living Area
- 3,500 sqft
Location
Estimated Monthly Mortgage Payment
*Based on Fixed Interest Rate withe a 30 year term, principal and interest only
Listing price
Down payment
%
Interest rate
%Mortgage calculator estimates are provided by Sotheby's International Realty and are intended for information use only. Your payments may be higher or lower and all loans are subject to credit approval.
Disclaimer: Listings on this page identified as belonging to another listing firm are based upon data obtained from SFAR MLS, which data is copyrighted by the San Francisco Association of REALTORS®, but is not warranted. Data Last Updated 9/10/26 13:34.


