

Listing Courtesy of: San Francisco Association Of Realtors / Listed By: Nextgen Properties
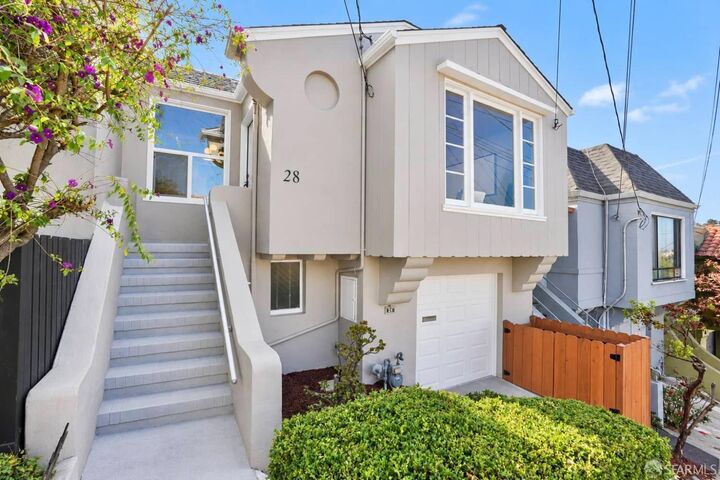
28 Madison Street San Francisco, CA 94134
Active (0 Days)
$949,000 (USD)
OPEN HOUSE TIMES
-
OPENThu, Sep 244:30 pm - 6:00 pm
-
OPENFri, Sep 254:30 pm - 6:00 pm
-
OPENSat, Sep 262:00 pm - 4:30 pm
-
OPENSun, Sep 272:00 pm - 4:30 pm
-
OPENTue, Sep 292:00 pm - 4:00 pm
-
OPENTue, Sep 292:00 pm - 4:00 pm
show more
show more

Description
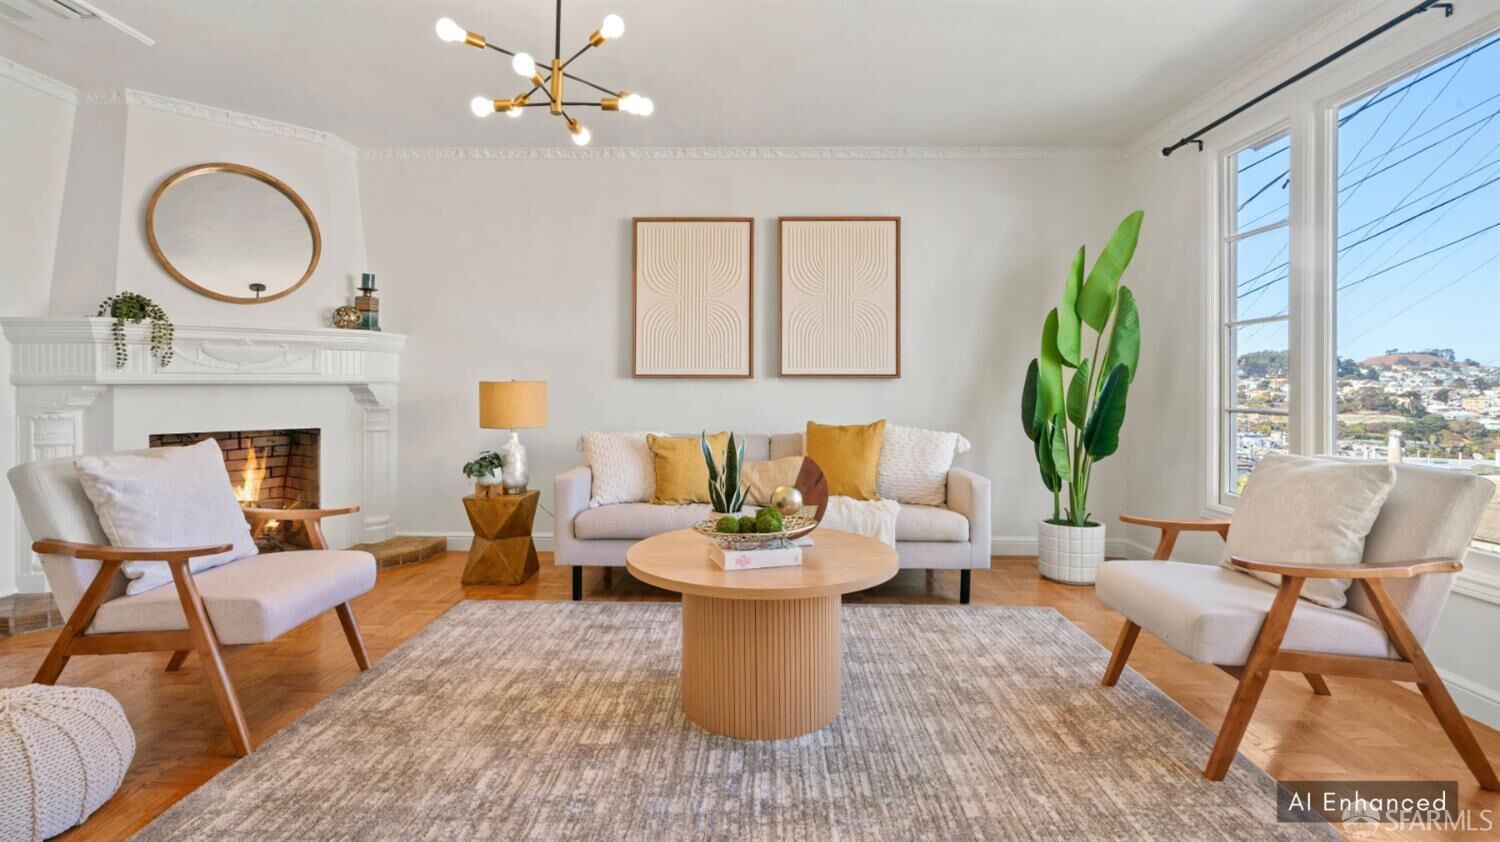
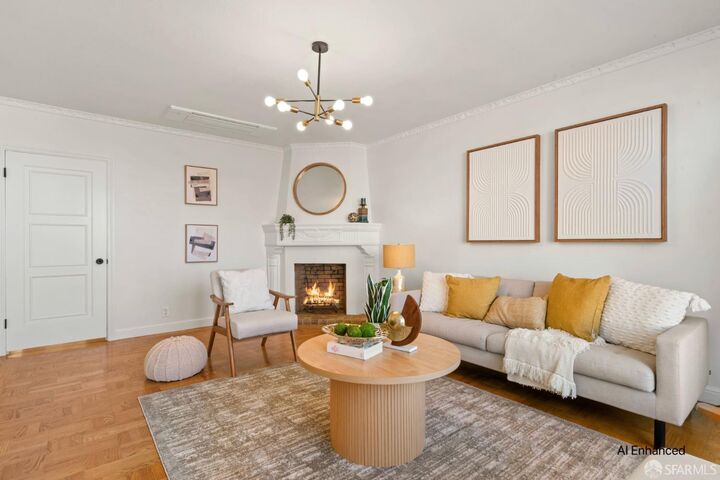
Captivating City & Waterfront Views + Unmatched Convenience! Welcome to 28 Madison St, a beautifully situated Portola home featuring large picture windows framing sweeping views of the San Francisco skyline, waterfront, and beyond. The inviting floor plan offers a spacious living room, open kitchen and dining area, and two rear-facing bedrooms overlooking the landscaped backyard. The 8+ ft garage ceiling provides 2-car parking plus flexibility for a workshop, gym, storage, or potential expansion. Enjoy sunny backyard days with family and pets. Ideally located minutes to McLaren Park, Glen Park BART, Bernal Heights, Holly Park, Cortland Ave, and San Bruno Ave cafes and eateries, with easy Hwy 280 access for downtown and Peninsula commuters.
MLS #:
426162109
426162109
Lot Size
2,030 SQFT
2,030 SQFT
Type
Single-Family Home
Single-Family Home
Year Built
1939
1939
Views
Bay, Water, City
Bay, Water, City
County
San Francisco County
San Francisco County
Listed By
Samantha Huang, DRE #01945343 CA, Corcoran Icon Properties
Source
San Francisco Association Of Realtors
Last checked Sep 23 2026 at 10:52 AM GMT+0000
San Francisco Association Of Realtors
Last checked Sep 23 2026 at 10:52 AM GMT+0000
Bathroom Details
- Full Bathroom: 1
Interior Features
- Microwave
- Dishwasher
- Laundry: In Garage
- Free-Standing Refrigerator
- Free-Standing Gas Range
- Dryer
- Washer
- Windows: Dual Pane Partial
Kitchen
- Quartz Counter
- Natural Woodwork
Property Features
- Fireplace: 0
- Foundation: Slab
Heating and Cooling
- Heat Pump
- Wall Unit(s)
Basement Information
- Full
Flooring
- Vinyl
- Wood
Utility Information
- Utilities: Public
- Sewer: Public Sewer
Garage
- Attached Garage
Parking
- Attached
- Total: 2
- Tandem
- Driveway
- Garage Faces Front
- On Site (Single Family Only)
Stories
- 0
Living Area
- 1,100 sqft
Location
Estimated Monthly Mortgage Payment
*Based on Fixed Interest Rate withe a 30 year term, principal and interest only
Listing price
Down payment
%
Interest rate
%Mortgage calculator estimates are provided by Sotheby's International Realty and are intended for information use only. Your payments may be higher or lower and all loans are subject to credit approval.
Disclaimer: Listings on this page identified as belonging to another listing firm are based upon data obtained from SFAR MLS, which data is copyrighted by the San Francisco Association of REALTORS®, but is not warranted. Data Last Updated 9/23/26 03:52.


