

 Listed by MLSlistings Inc. / Listed By: Irina Luck, Compass - Contact: 415-722-4461
 243 Hearst Avenue San Francisco, CA 94131
Active (3 Days)
$1,495,000 (USD)
OPEN HOUSE TIMES
-
OPENThu, Sep 104:30 pm - 6:00 pm
-
OPENSat, Sep 121:00 am - 3:00 pm
-
OPENSun, Sep 132:00 pm - 4:00 pm
show more

Description
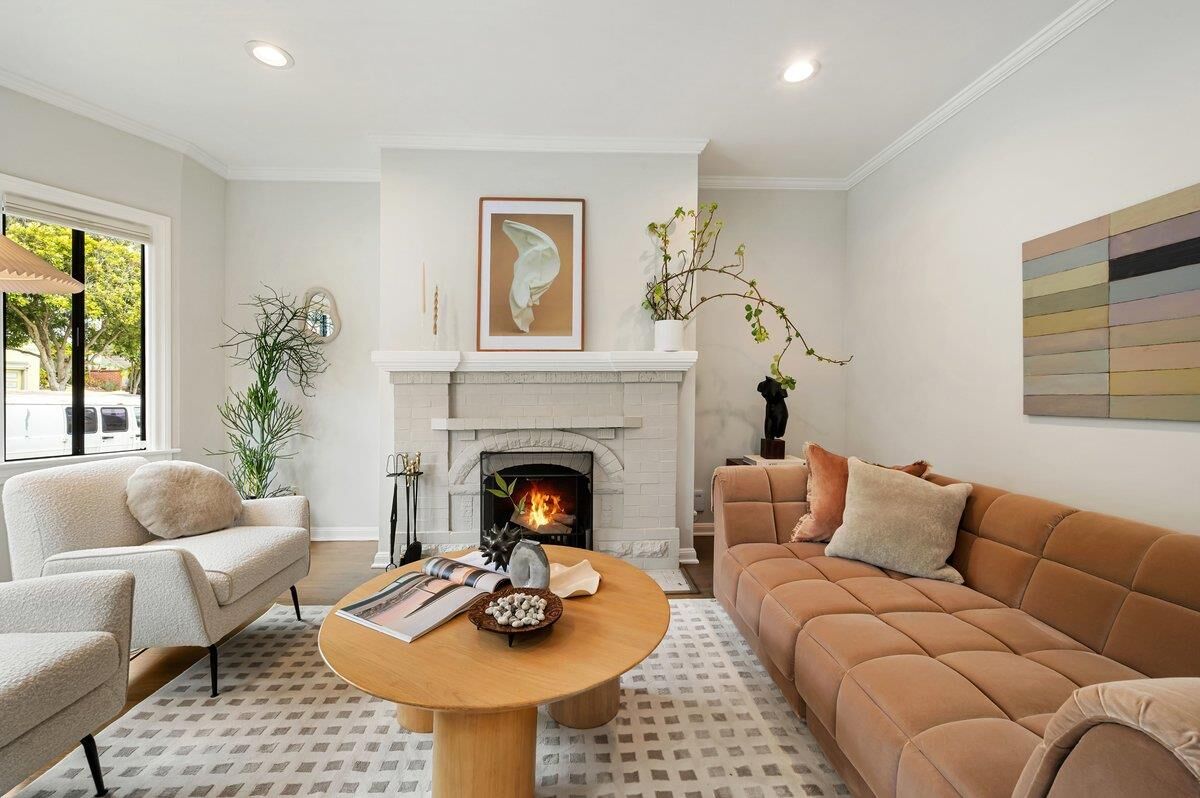
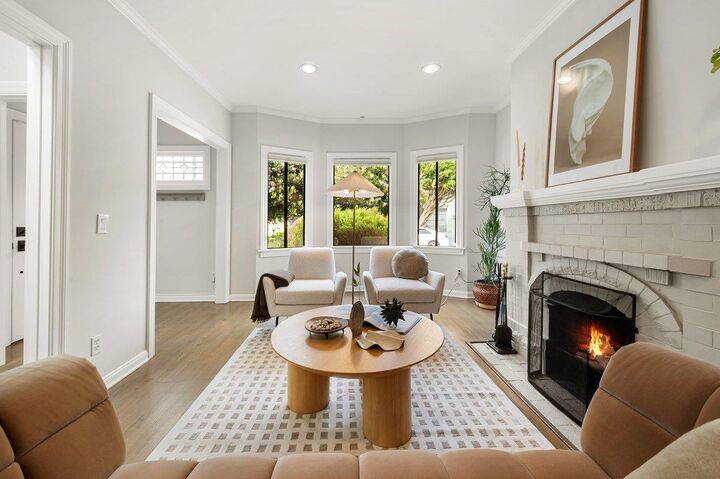
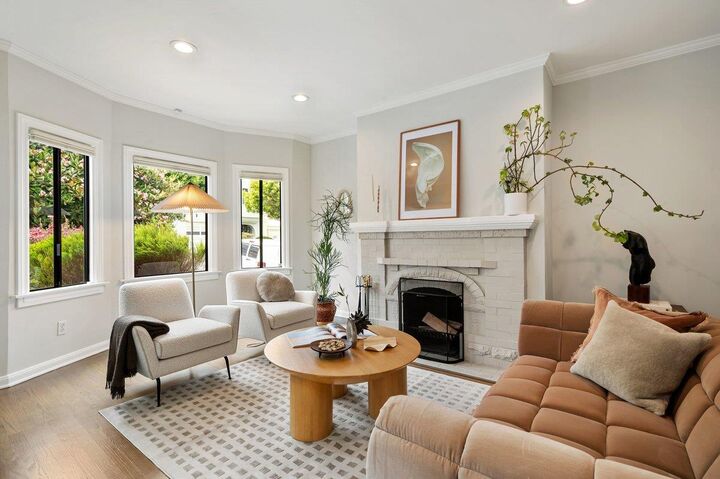
Located on one of Sunnysides most sought-after 'slow' street, this well-maintained home offers sweeping panoramic views, abundant natural light, thoughtful updates, and a flexible floor plan suited for everyday living and entertaining. The main level features a formal living room, 2 spacious bedrooms, a remodeled bathroom with heated floors, and a large updated kitchen that opens to a bright dining and entertaining area framed by beautiful views. The lower level includes a private 3rd bedroom and updated full bath overlooking the expansive deck and mature garden, making it ideal for guests, extended family, or a quiet home office. Set on an oversized lot, the landscaped backyard offers plenty of room for entertaining, gardening, or relaxing outdoors. The property also includes abundant parking, additional outdoor space, and a large garage with generous storage and possible future development or expansion potential, subject to buyer investigation and all applicable permits and approvals. Commuting is especially convenient, with quick access to Highways 280 and 101, minutes to downtown SF, and nearby Glen Park BART, J Church, K Ingleside, M Ocean View, and multiple bus lines. A rare combination of views, space, flexibility, and excellent access to the rest of the city.
MLS #:
ML82059666
ML82059666
Lot Size
2,813 SQFT
2,813 SQFT
Type
Single-Family Home
Single-Family Home
Year Built
1925
1925
School District
1863
1863
County
San Francisco County
San Francisco County
Listed By
Irina Luck, Compass, Contact: 415-722-4461
Source
MLSlistings Inc.
Last checked Sep 10 2026 at 7:47 PM GMT+0000
MLSlistings Inc.
Last checked Sep 10 2026 at 7:47 PM GMT+0000
Bathroom Details
- Full Bathrooms: 2
Property Features
- Fireplace: Other
- Foundation: Concrete Perimeter and Slab
Heating and Cooling
- Gas
- Central Forced Air
- None
Exterior Features
- Roof: Other
Utility Information
- Utilities: Water - Public, Public Utilities
- Sewer: Sewer Available
Garage
- Attached Garage
Stories
- 2
Living Area
- 1,478 sqft
Additional Information: Compass | 415-722-4461
Location
Estimated Monthly Mortgage Payment
*Based on Fixed Interest Rate withe a 30 year term, principal and interest only
Listing price
Down payment
%
Interest rate
%Mortgage calculator estimates are provided by Sotheby's International Realty and are intended for information use only. Your payments may be higher or lower and all loans are subject to credit approval.
Disclaimer: The data relating to real estate for sale on this website comes in part from the Broker Listing Exchange program of the MLSListings Inc.TM MLS system. Real estate listings held by brokerage firms other than the broker who owns this website are marked with the Internet Data Exchange icon and detailed information about them includes the names of the listing brokers and listing agents. Listing data updated every 30 minutes.
Properties with the icon(s) are courtesy of the MLSListings Inc.
Listing Data Copyright 2026 MLSListings Inc. All rights reserved. Information Deemed Reliable But Not Guaranteed.
Properties with the
 icon(s) are courtesy of the MLSListings Inc.
 Listing Data Copyright 2026 MLSListings Inc. All rights reserved. Information Deemed Reliable But Not Guaranteed.


