

Listing Courtesy of: San Francisco Association Of Realtors / Listed By: Keyopp Real Estate
2023 20th Avenue San Francisco, CA 94116
Active (0 Days)
$1,295,000 (USD)
OPEN HOUSE TIMES
-
OPENFri, Sep 185:30 pm - 7:30 pm
-
OPENSat, Sep 191:00 pm - 4:00 pm
-
OPENSun, Sep 201:00 pm - 4:00 pm
show more
Description
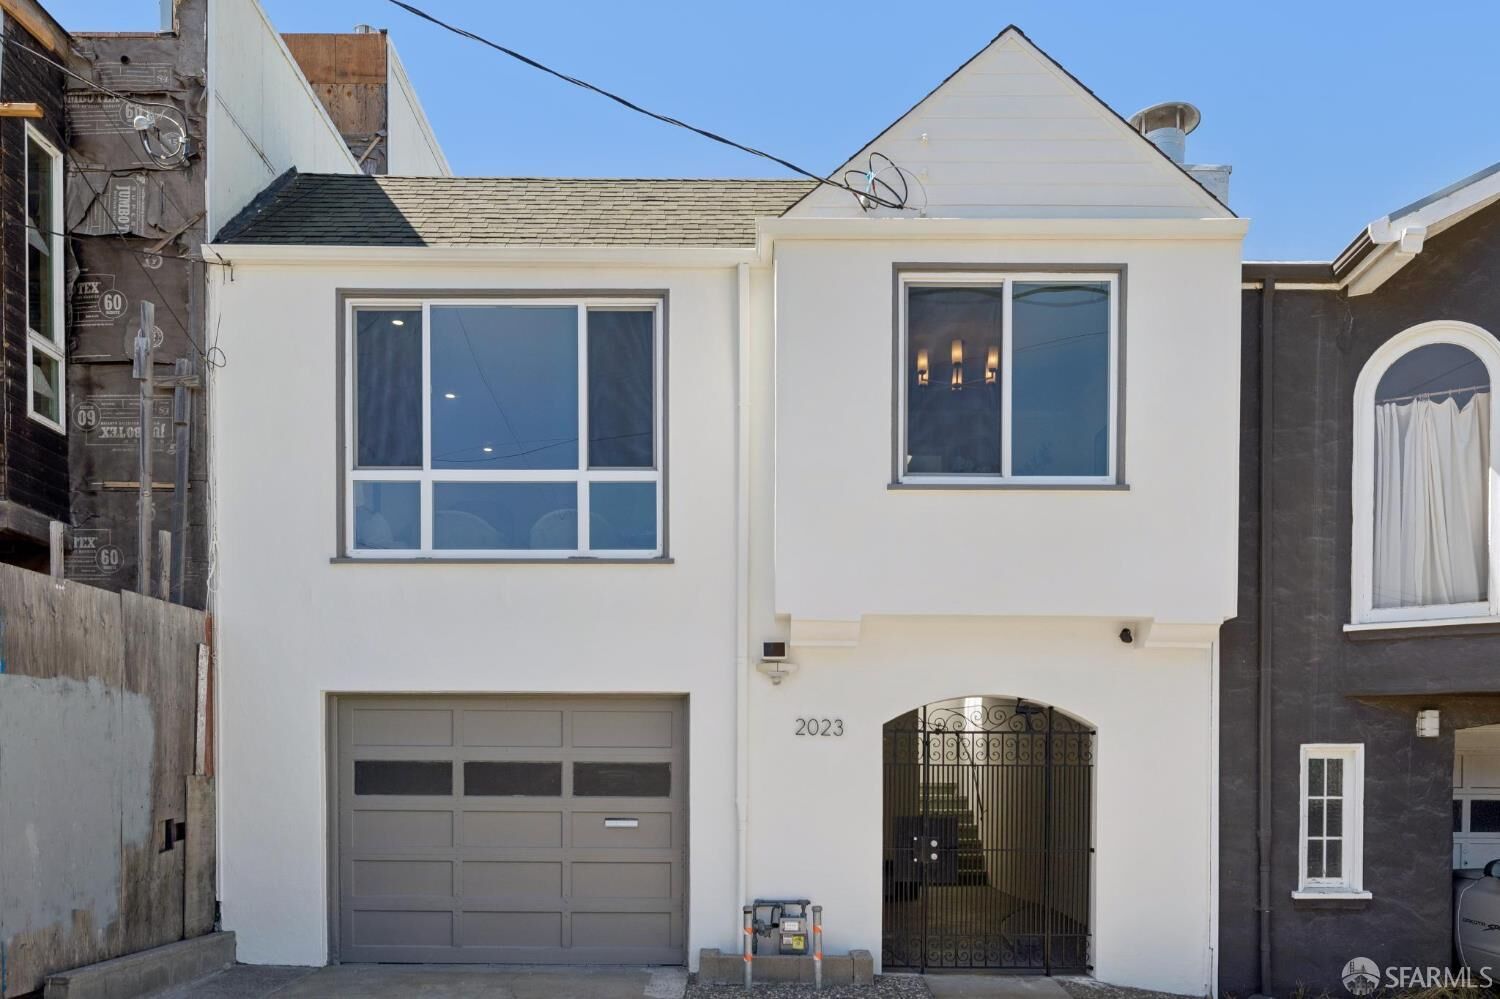
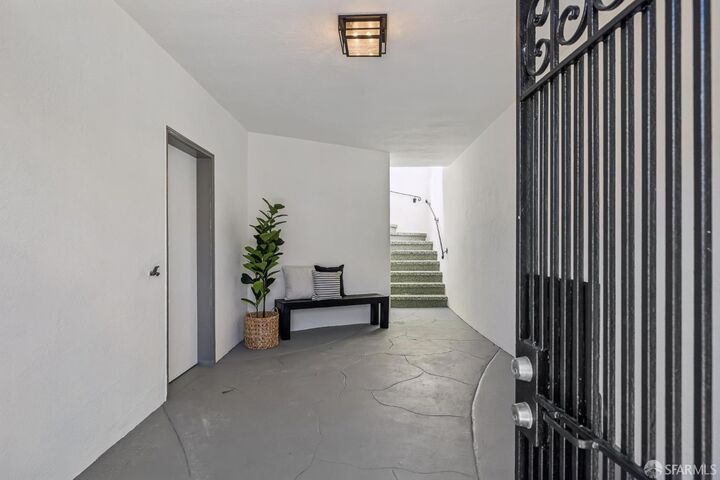
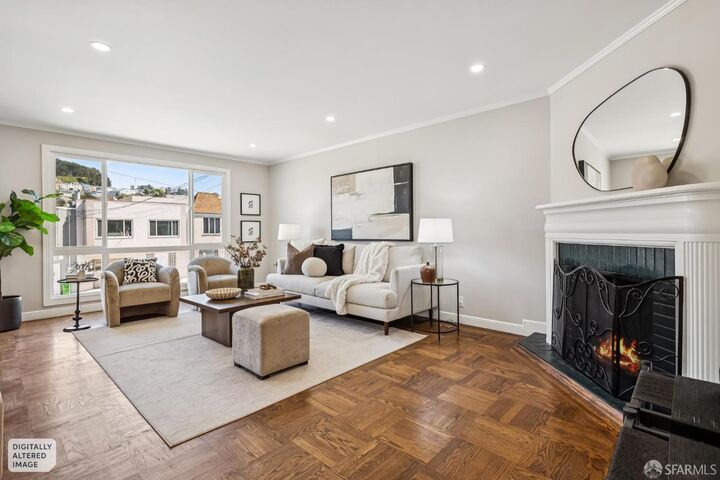
Timeless San Francisco charm meets modern updates in this spacious and well-loved 4-bedroom, 2.5-bath Central Sunset home (with 3 bedrooms, 1.5 baths on main level and 1 bedroom, 1 bath on lower level), offering 2,212 sq ft of versatile living space. Refinished hardwood floors, fresh paint, abundant natural light, and APPROVED permitted plans for a new primary suite and great room add both immediate appeal and exciting future potential.The main level opens to a light-filled living room framed by oversized picture windows and anchored by a classic brick fireplace overlooking Golden Gate Heights and Sutro Towers, flowing seamlessly into a formal dining room. The renovated kitchen features new quartz countertops, appliances, refreshed cabinetry, and a skylight that brings in an abundance of natural light. This rarely available floor plan has three well-proportioned bedrooms all on one level, including a spacious rear bedroom with dual closets and backyard outlooks, share a full bath, while a convenient powder room completes the main level. The lower level offers remarkable flexibility with a generous recreation room with sliding glass doors that lead to the backyard, a bright fourth bedroom, full bath and an additional room ideal for a home office, gym, or creative studio. A tandem garage, private driveway parking, and abundant storage add to this coveted convenience to everyday city living. The spacious, level backyard with tiered patios provides a rare urban retreat for al fresco dining, entertaining, gardening, or quiet afternoons outdoors. Step outside of your front doorway and take in a quintessential San Francisco moment with views toward the Golden Gate Bridge-a striking reminder of the city's iconic gateway and the opportunities that lie ahead. Ideally positioned between the vibrant Noriega and Taraval corridors, the home is moments from neighborhood restaurants, cafes, parks, schools, and transit, with Stern Grove, Larsen Playground, Golden Gate Park and Ocean Beach all within easy reach. Combining classic architecture, modern comforts, flexible living spaces, expansion potential, and coveted parking, this Central Sunset residence offers an exceptional opportunity to embrace the best of San Francisco's westside living.
MLS #:
426156076
426156076
Lot Size
3,001 SQFT
3,001 SQFT
Type
Single-Family Home
Single-Family Home
Year Built
1950
1950
Style
Contemporary
Contemporary
Views
Hills, Sutro Tower
Hills, Sutro Tower
School District
San Francisco,Sf School District
San Francisco,Sf School District
County
San Francisco County
San Francisco County
Listed By
Melanie P Leung, Keyopp Real Estate
Source
San Francisco Association Of Realtors
Last checked Sep 16 2026 at 4:57 PM GMT+0000
San Francisco Association Of Realtors
Last checked Sep 16 2026 at 4:57 PM GMT+0000
Bathroom Details
- Full Bathrooms: 2
- Half Bathroom: 1
Interior Features
- Dishwasher
- Laundry: In Garage
- Free-Standing Gas Oven
- Free-Standing Refrigerator
- Laundry: Hookups Only
- Laundry: Ground Floor
- Gas Water Heater
- Windows: Skylight(s)
- Windows: Weather Stripped
- Disposal
- Free-Standing Gas Range
- Windows: Double Pane Windows
- Gas Plumbed
- Range Hood
- Tankless Water Heater
Kitchen
- Skylight(s)
- Quartz Counter
Lot Information
- Shape Regular
- Low Maintenance
- Landscaped
- Sprinklers In Rear
Property Features
- Fireplace: 1
- Fireplace: Wood Burning
- Fireplace: Living Room
- Fireplace: Brick
- Foundation: Concrete Perimeter
- Foundation: Concrete
- Foundation: Slab
Heating and Cooling
- Central
- Gas
- Fireplace(s)
- Natural Gas
Flooring
- Parquet
- Tile
- Wood
- Laminate
Utility Information
- Utilities: Natural Gas Connected, Natural Gas Available, Public, Electricity Available
- Sewer: Public Sewer
- Energy: Appliances, Water Heater
Garage
- Attached Garage
Parking
- Attached
- Enclosed
- Size Limited
- Total: 2
- Tandem
- Inside Entrance
- Driveway
- Garage Door Opener
- Garage Faces Front
- On Site (Single Family Only)
- Independent
Stories
- 2
Living Area
- 2,212 sqft
Location
Estimated Monthly Mortgage Payment
*Based on Fixed Interest Rate withe a 30 year term, principal and interest only
Listing price
Down payment
%
Interest rate
%Mortgage calculator estimates are provided by Sotheby's International Realty and are intended for information use only. Your payments may be higher or lower and all loans are subject to credit approval.
Disclaimer: Listings on this page identified as belonging to another listing firm are based upon data obtained from SFAR MLS, which data is copyrighted by the San Francisco Association of REALTORS®, but is not warranted. Data Last Updated 9/16/26 09:57.


