

Listing Courtesy of: San Francisco Association Of Realtors / Listed By: Compass
201 Sea Cliff Avenue San Francisco, CA 94121
Active (3 Days)
$6,500,000 (USD)
OPEN HOUSE TIMES
-
OPENSat, Sep 122:00 pm - 4:00 pm
-
OPENSun, Sep 132:00 pm - 4:00 pm

Description
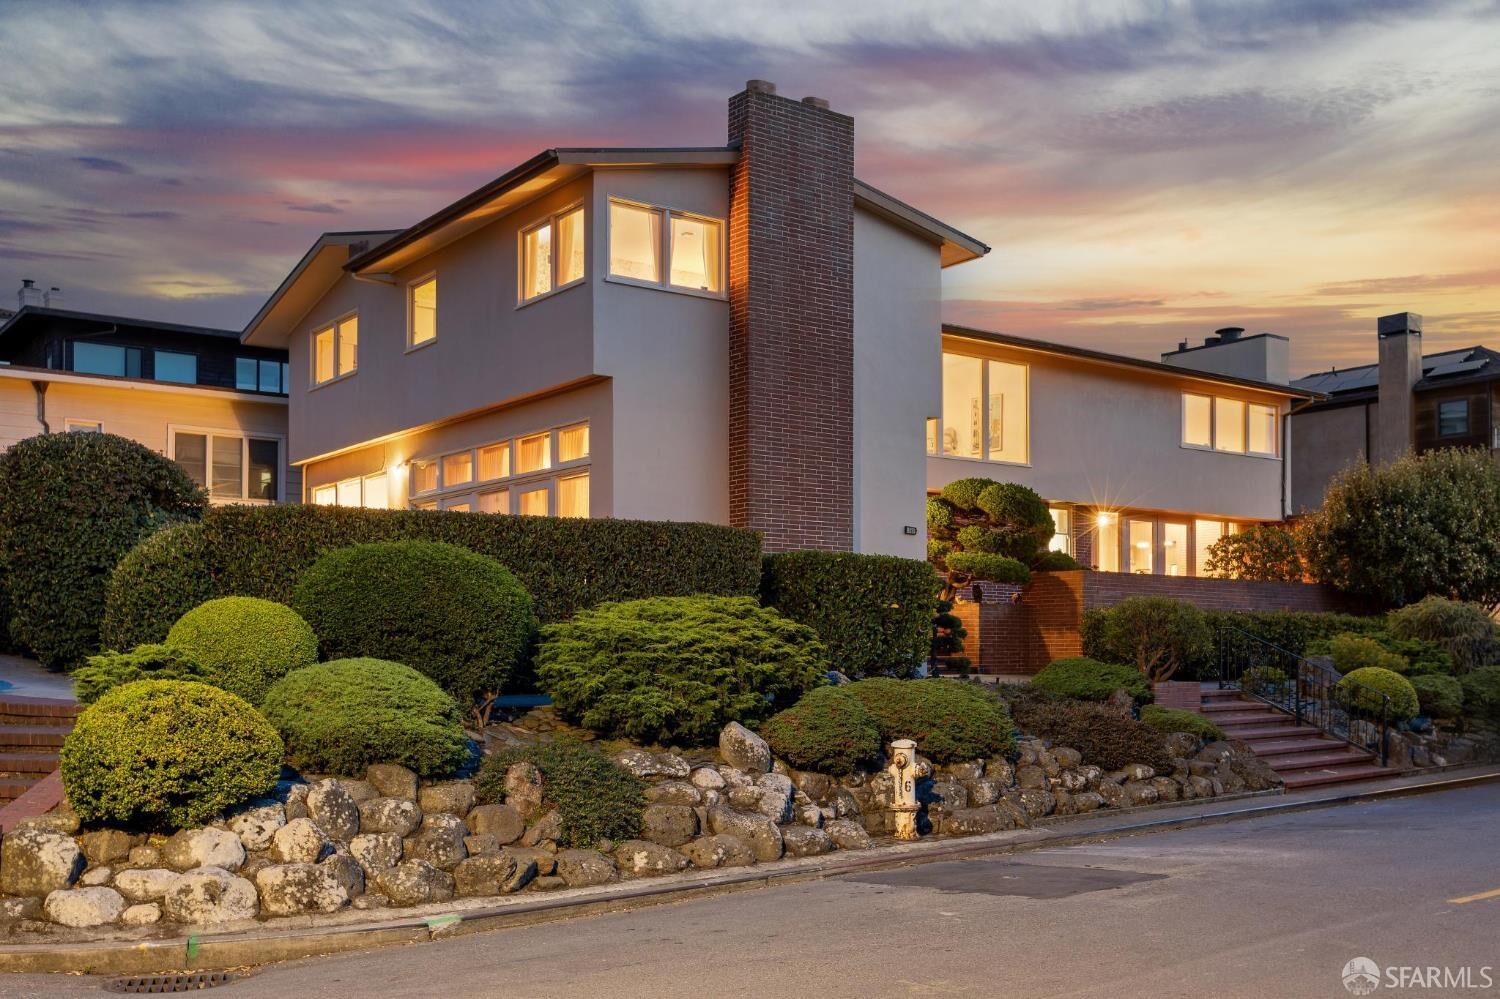
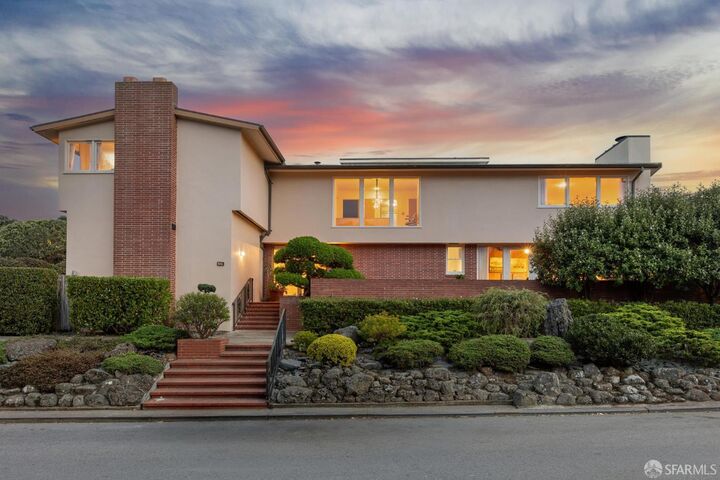
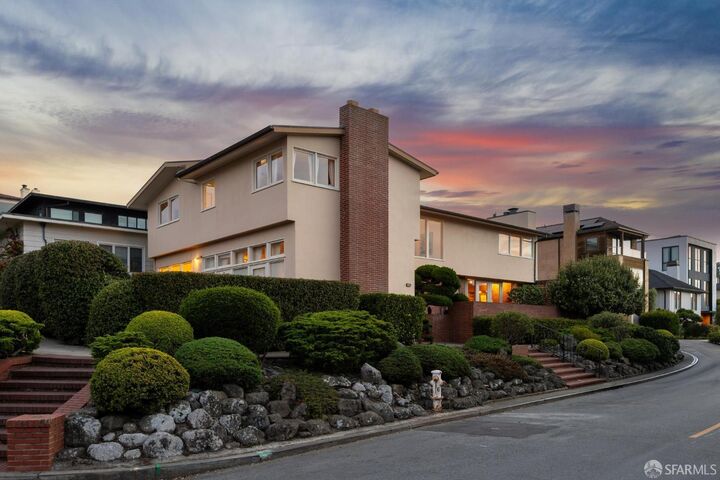
Set inside the gates of Sea Cliff, on a prime corner lot in one of San Francisco's most coveted neighborhoods, this 1952 mid-century home offers rare scale and timeless architectural lines. Large picture windows and glass doors frame sweeping views of the sky, surrounding homes, and lush landscaping, with peek-a-boo glimpses of the Golden Gate Bridge from select vantage points. The gracious floor plan includes a sunken living room anchored by a fireplace, a formal dining room built for entertaining, and a family room with a wet bar. 7 BRs and 4.5 BAs offer flexible living for family and guests, complemented by a guest suite and two-car garage. Two separate outdoor areas extend the living space and take full advantage of the setting. Just blocks from the Presidio, China Beach, Baker Beach, and the Golden Gate Bridge, this is a rare opportunity to reimagine a beloved home with sound midcentury bones in one of the city's most exclusive enclaves.
MLS #:
426159665
426159665
Lot Size
5,149 SQFT
5,149 SQFT
Type
Single-Family Home
Single-Family Home
Year Built
1952
1952
Style
Mid-Century
Mid-Century
County
San Francisco County
San Francisco County
Listed By
Maximillian Armour, Compass
Source
San Francisco Association Of Realtors
Last checked Sep 10 2026 at 7:48 PM GMT+0000
San Francisco Association Of Realtors
Last checked Sep 10 2026 at 7:48 PM GMT+0000
Bathroom Details
- Full Bathrooms: 4
- Half Bathroom: 1
Interior Features
- Microwave
- Dishwasher
- Storage
- Formal Entry
- Laundry: Ground Floor
- Wet Bar
- Laundry: Inside
- Laundry: Sink
- Gas Water Heater
- Disposal
- Dryer
- Washer
- Range Hood
- Electric Cooktop
Kitchen
- Breakfast Room
- Butcher Block Counters
- Laminate Counters
Property Features
- Fireplace: 3
- Fireplace: Wood Burning
- Fireplace: Living Room
- Fireplace: Family Room
- Foundation: Concrete Perimeter
- Foundation: Slab
Heating and Cooling
- Natural Gas
- Zoned
Flooring
- Parquet
- Tile
- Carpet
- Wood
Garage
- Attached Garage
Parking
- Attached
- Total: 2
- Side by Side
- Inside Entrance
- Garage Door Opener
- On Site (Single Family Only)
- Workshop In Garage
Stories
- 2
Living Area
- 4,260 sqft
Location
Estimated Monthly Mortgage Payment
*Based on Fixed Interest Rate withe a 30 year term, principal and interest only
Listing price
Down payment
%
Interest rate
%Mortgage calculator estimates are provided by Sotheby's International Realty and are intended for information use only. Your payments may be higher or lower and all loans are subject to credit approval.
Disclaimer: Listings on this page identified as belonging to another listing firm are based upon data obtained from SFAR MLS, which data is copyrighted by the San Francisco Association of REALTORS®, but is not warranted. Data Last Updated 9/10/26 12:48.


