

Listing Courtesy of: CRMLS / Listed By: Jorge Verdugo, Enrg Realty, Inc.
4301 Hawk St San Diego, CA 92103
Active (0 Days)
$2,750,000 (USD)
OPEN HOUSE TIMES
-
OPENSat, Oct 31:00 pm - 4:00 pm
-
OPENSun, Oct 41:00 pm - 4:00 pm
Description
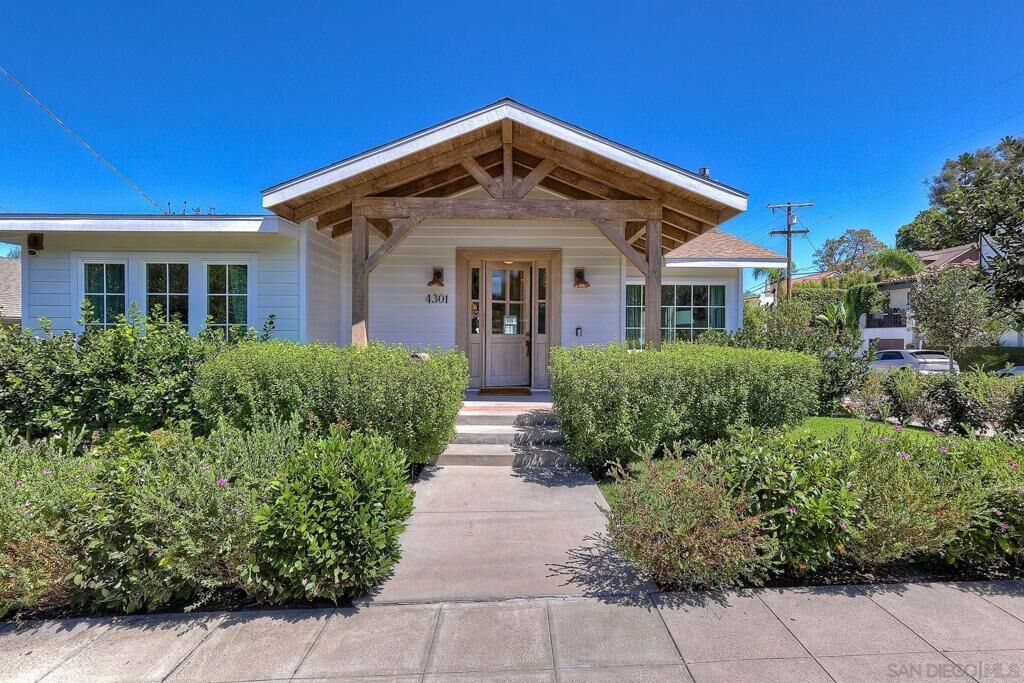
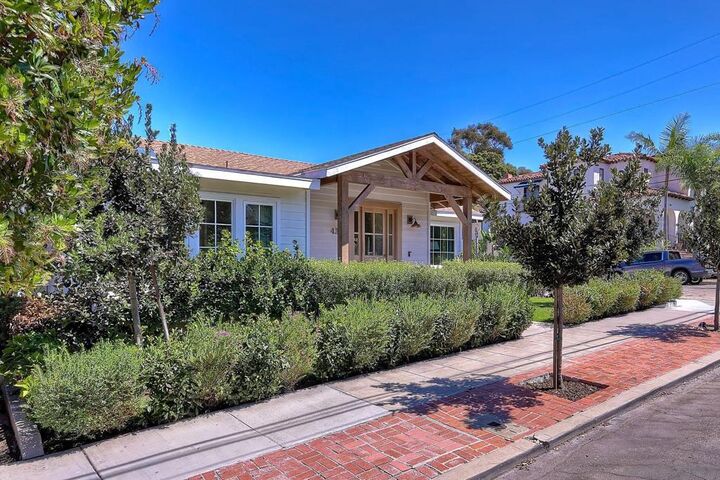
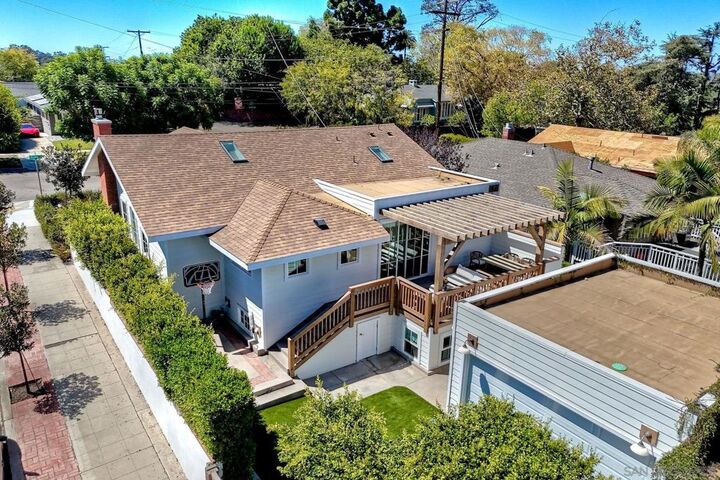
Extensive Luxury Remodel Completed January 2022 Cathedral ceilings with exposed beams Premium Grade A re-sawn lumber used architectural details Custom white oak cabinetry throughout White oak bathroom vanities Namibia natural marble countertops in kitchen and baths Oak flooring throughout Thermador panel-ready appliances Marble tile and Italian porcelain Designer lighting by Serena & Lily Polished nickel plumbing fixtures, mirrors, lighting and hardware Eight-foot solid-core beveled Shaker doors New casing, trim and polished nickel door hardware New skylights High-output fully contained fireplace system Rebuilt chimney stack James Hardie fiber-cement siding Kiln-dried exterior trim and molding Custom rear pergola Newly poured decorative concrete surrounding the property Upgraded acid-wash / Top-Cast concrete finish with integral color New roof New windows New electrical system, main panel and subpanel Approximately 40 new recessed lights New outlets, switches and dimmers throughout Prewired for whole-home audio and motorized window treatments New copper water lines New sewer line New HVAC system with heat pump, condenser and ducting Whole-home water filtration system New insulation throughout New drywall, smooth texture and paint throughout
MLS #:
260024105SD
260024105SD
Lot Size
5,000 SQFT
5,000 SQFT
Type
Single-Family Home
Single-Family Home
Year Built
1925
1925
County
San Diego County
San Diego County
Community
Mission Hills
Mission Hills
Listed By
Jorge Verdugo, Enrg Realty, Inc.
Source
CRMLS
Last checked Oct 3 2026 at 8:05 PM GMT+0000
CRMLS
Last checked Oct 3 2026 at 8:05 PM GMT+0000
Bathroom Details
- Full Bathrooms: 3
- Half Bathroom: 1
Interior Features
- All Bedrooms Up
- Walk-In Pantry
- Utility Room
- All Bedrooms Down
- Laundry: Washer Hookup
- Laundry: Gas Dryer Hookup
- Laundry: Electric Dryer Hookup
- Dishwasher
- Disposal
- Refrigerator
- Laundry: Laundry Room
- Gas Range
- Walk-In Closet(s)
- Electric Range
Subdivision
- Mission Hills
Lot Information
- Drip Irrigation/Bubblers
Property Features
- Fireplace: Living Room
Heating and Cooling
- Forced Air
- Heat Pump
- Electric
- Fireplace(s)
- Central Air
Flooring
- Wood
Exterior Features
- Roof: Asphalt
- Roof: Shingle
Utility Information
- Utilities: Sewer Not Available
Parking
- Garage
- Public
- Door-Multi
Stories
- 2
Living Area
- 2,500 sqft
Location
Estimated Monthly Mortgage Payment
*Based on Fixed Interest Rate withe a 30 year term, principal and interest only
Listing price
Down payment
%
Interest rate
%Mortgage calculator estimates are provided by Sotheby's International Realty and are intended for information use only. Your payments may be higher or lower and all loans are subject to credit approval.
Disclaimer: Based on information from California Regional Multiple Listing Service, Inc. as of {10/3/26 13:05} and /or other sources. Display of MLS data is deemed reliable but is not guaranteed accurate by the MLS. The Broker/Agent providing the information contained herein may or may not have been the Listing and/or Selling Agent. The information being provided by Conejo Simi Moorpark Association of REALTORS® (“CSMAR”) is for the visitor's personal, non-commercial use and may not be used for any purpose other than to identify prospective properties visitor may be interested in purchasing. Any information relating to a property referenced on this web site comes from the Internet Data Exchange (“IDX”) program of CSMAR. This web site may reference real estate listing(s) held by a brokerage firm other than the broker and/or agent who owns this web site. Any information relating to a property, regardless of source, including but not limited to square footages and lot sizes, is deemed reliable.


