

 Listed by MLSlistings Inc. / Listed By: Christine Cristobal, Century 21 Masters - Contact: 831-238-1359
 111 Oak Street Salinas, CA 93901
Active (0 Days)
$1,025,000 (USD)
OPEN HOUSE TIMES
-
OPENSun, Oct 41:00 pm - 4:00 pm

Description
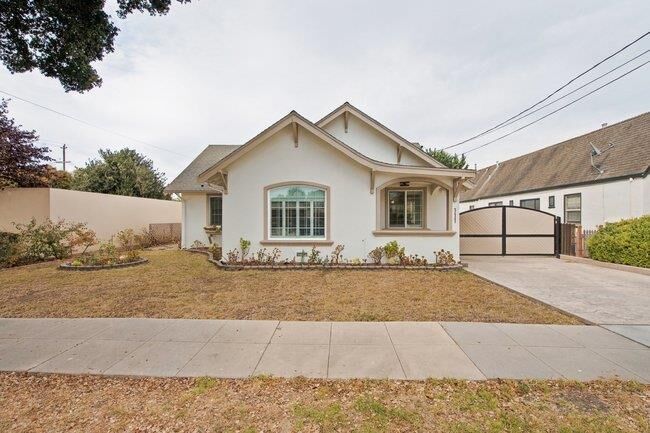
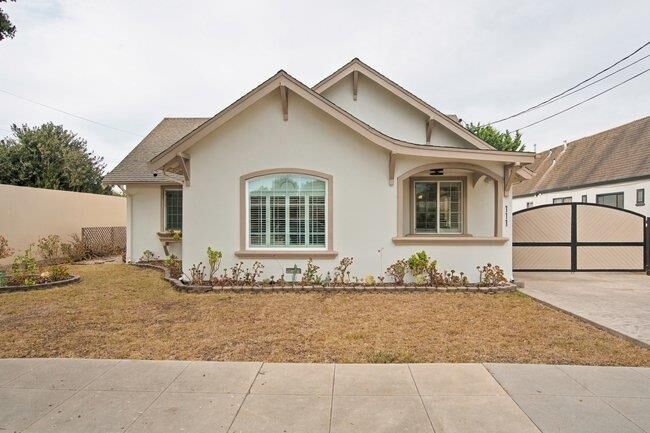
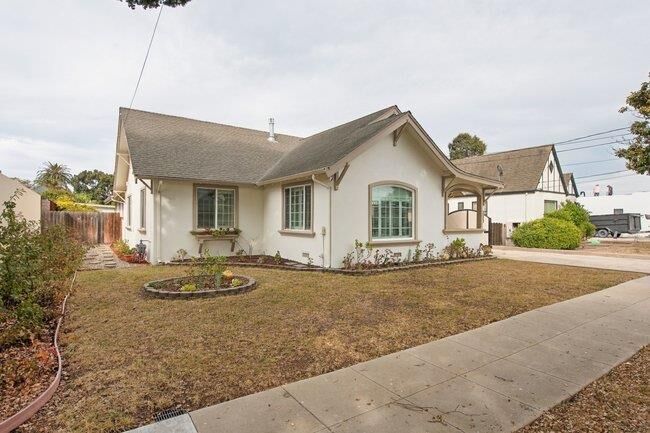
Exceptional South Salinas Home with Extended-Living Potential! Discover refined comfort and versatility in this beautifully appointed Maple Park residence near schools, amenities, and everyday conveniences. The main home features 3 spacious bedrooms, 2 baths, abundant natural light, and a thoughtful floor plan. The well-appointed kitchen offers ample cabinetry, generous pantry space, and excellent storage, while the large dining area is perfect for entertaining. The spacious primary suite features walk-in closets, while additional bedrooms offer flexibility for family, guests, or a home office. Beautiful flooring, luxury-inspired bathrooms, indoor laundry, and abundant storage add to the appeal. Above the detached 2-car garage, a private 1-bedroom, 1-bath studio/guest residence provides exciting possibilities for multigenerational living, extended family, guests, a home office, creative space, or potential rental use. The fully fenced backyard offers privacy for dining, entertaining, gardening, and relaxing, with a garden cabin, storage shed, and charming original barn-style fencing. A rare blend of comfort, character, privacy, and flexibility!
MLS #:
ML82063505
ML82063505
Lot Size
8,200 SQFT
8,200 SQFT
Type
Single-Family Home
Single-Family Home
Year Built
1926
1926
School District
441
441
County
Monterey County
Monterey County
Listed By
Christine Cristobal, DRE #01303800 CA, 01303800 CA, Century 21 Masters, Contact: 831-238-1359
Source
MLSlistings Inc.
Last checked Oct 3 2026 at 8:07 PM GMT+0000
MLSlistings Inc.
Last checked Oct 3 2026 at 8:07 PM GMT+0000
Bathroom Details
- Full Bathrooms: 3
Interior Features
- Gas Hookup
- Inside
Kitchen
- Garbage Disposal
- Hookups - Gas
- Microwave
- Pantry
- Trash Compactor
- Dishwasher
- Oven Range - Built-In
- Countertop - Granite
- Exhaust Fan
- Cooktop - Gas
- Oven - Double
- Gas
- Ice Maker
- Refrigerator
Lot Information
- Grade - Level
- Regular
Property Features
- Fenced
- Back Yard
- Sprinklers - Auto
- Sprinklers - Lawn
- Fireplace: Living Room
- Fireplace: Gas Starter
- Foundation: Concrete Perimeter and Slab
Heating and Cooling
- Central Forced Air - Gas
- None
Flooring
- Laminate
- Stone
Exterior Features
- Roof: Composition
Utility Information
- Utilities: Water - Public, Individual Gas Meters, Individual Electric Meters, Public Utilities
- Sewer: Sewer Connected
Garage
- On Street
- Room for Oversized Vehicle
- Workshop In Garage
- Detached Garage
Stories
- 1
Living Area
- 2,139 sqft
Additional Information: Masters | 831-238-1359
Location
Estimated Monthly Mortgage Payment
*Based on Fixed Interest Rate withe a 30 year term, principal and interest only
Listing price
Down payment
%
Interest rate
%Mortgage calculator estimates are provided by Sotheby's International Realty and are intended for information use only. Your payments may be higher or lower and all loans are subject to credit approval.
Disclaimer: The data relating to real estate for sale on this website comes in part from the Broker Listing Exchange program of the MLSListings Inc.TM MLS system. Real estate listings held by brokerage firms other than the broker who owns this website are marked with the Internet Data Exchange icon and detailed information about them includes the names of the listing brokers and listing agents. Listing data updated every 30 minutes.
Properties with the icon(s) are courtesy of the MLSListings Inc.
Listing Data Copyright 2026 MLSListings Inc. All rights reserved. Information Deemed Reliable But Not Guaranteed.
Properties with the
 icon(s) are courtesy of the MLSListings Inc.
 Listing Data Copyright 2026 MLSListings Inc. All rights reserved. Information Deemed Reliable But Not Guaranteed.


