

 Listed by MLSlistings Inc. / Listed By: Donnamarie Baldwin, Compass - Contact: 650-796-6080
 619 Marlin Court Redwood Shores, CA 94065
Active (0 Days)
$2,788,872 (USD)
OPEN HOUSE TIMES
-
OPENSat, Oct 32:00 pm - 4:00 pm
-
OPENSun, Oct 41:00 pm - 4:00 pm

Description
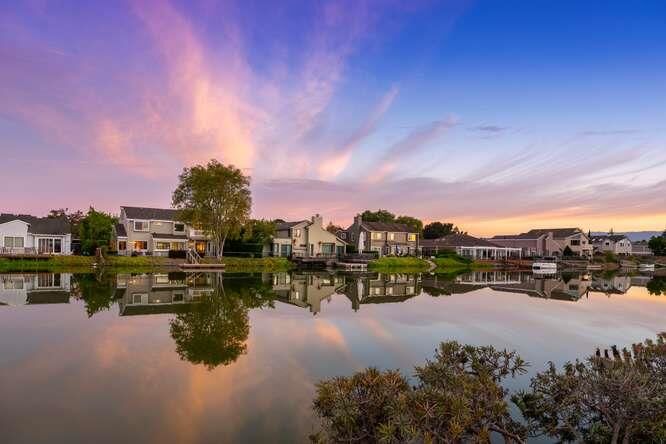
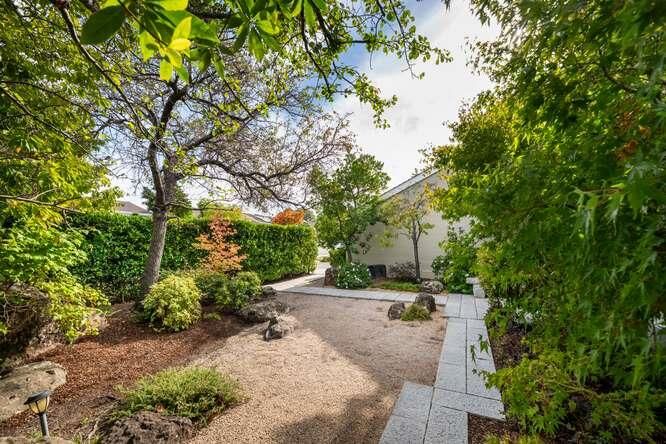
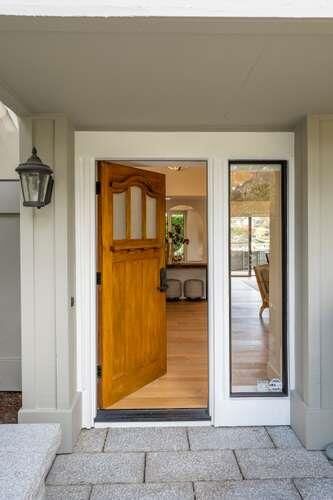
4BD/2.5BA - 2290 SF - Private Boat Dock - Large 8750 SF Lot - Sparkling Water Views! Welcome to 619 Marlin Court, where the rhythm of the tides becomes the backdrop to your daily life. This stunning waterfront retreat perfectly captures the essence of Redwood Shores living, offering a seamless blend of comfort and those breathtaking, sparkling water views that you'll never grow tired of waking up to. The heart of the home flows effortlessly toward the outdoors, leading you to your own private boat dock. Whether you're an avid boater ready for a sunrise launch or simply someone who enjoys the calm of the water, having direct access right from your backyard is a true luxury. A short Duffy Boat ride to wonderful dinners at Mistral's Restaurant. Inside, the spacious layout features four well-appointed bedrooms and two and a half bathrooms, providing plenty of room for both relaxation and entertaining. Large windows throughout invite an abundance of natural light, ensuring the water is always the star of the show. From morning coffee on the deck to golden hour sunsets over the ripples, this property offers a lifestyle defined by serenity and ease. Don't miss the chance to make this waterfront dream your reality.
MLS #:
ML82062901
ML82062901
Lot Size
8,750 SQFT
8,750 SQFT
Type
Single-Family Home
Single-Family Home
Year Built
1975
1975
Style
Contemporary
Contemporary
Views
Water, Neighborhood
Water, Neighborhood
School District
921
921
County
San Mateo County
San Mateo County
Listed By
Donnamarie Baldwin, Compass, Contact: 650-796-6080
Source
MLSlistings Inc.
Last checked Oct 3 2026 at 8:07 PM GMT+0000
MLSlistings Inc.
Last checked Oct 3 2026 at 8:07 PM GMT+0000
Bathroom Details
- Full Bathrooms: 2
Interior Features
- In Garage
- Gas Hookup
- Electricity Hookup (220V)
- Electricity Hookup (110V)
Kitchen
- 220 Volt Outlet
- Garbage Disposal
- Hookups - Gas
- Oven - Self Cleaning
- Dishwasher
- Countertop - Granite
- Exhaust Fan
- Hood Over Range
- Cooktop - Gas
- Hookups - Ice Maker
- Oven - Double
- Ice Maker
- Refrigerator
Lot Information
- Grade - Level
Property Features
- Boat Dock
- Deck
- Back Yard
- Sprinklers - Auto
- Sprinklers - Lawn
- Fireplace: Living Room
- Fireplace: Gas Starter
- Fireplace: Gas Burning
- Foundation: Concrete Slab
Heating and Cooling
- Central Forced Air - Gas
- Central Ac
Flooring
- Hardwood
- Tile
- Stone
- Travertine
Exterior Features
- Roof: Composition
- Roof: Shingle
Utility Information
- Utilities: Water - Public, Individual Gas Meters, Individual Electric Meters, Public Utilities, Generator
- Sewer: Sewer Connected, Sewer - Public
- Energy: Thermostat Controller
School Information
- High School: Carlmont High
Garage
- Attached Garage
- On Street
Stories
- 2
Living Area
- 2,290 sqft
Additional Information: Compass | 650-796-6080
Location
Estimated Monthly Mortgage Payment
*Based on Fixed Interest Rate withe a 30 year term, principal and interest only
Listing price
Down payment
%
Interest rate
%Mortgage calculator estimates are provided by Sotheby's International Realty and are intended for information use only. Your payments may be higher or lower and all loans are subject to credit approval.
Disclaimer: The data relating to real estate for sale on this website comes in part from the Broker Listing Exchange program of the MLSListings Inc.TM MLS system. Real estate listings held by brokerage firms other than the broker who owns this website are marked with the Internet Data Exchange icon and detailed information about them includes the names of the listing brokers and listing agents. Listing data updated every 30 minutes.
Properties with the icon(s) are courtesy of the MLSListings Inc.
Listing Data Copyright 2026 MLSListings Inc. All rights reserved. Information Deemed Reliable But Not Guaranteed.
Properties with the
 icon(s) are courtesy of the MLSListings Inc.
 Listing Data Copyright 2026 MLSListings Inc. All rights reserved. Information Deemed Reliable But Not Guaranteed.


