

 Listed by MLSlistings Inc. / Listed By: Carol Hall, Compass - Contact: 650-799-5696
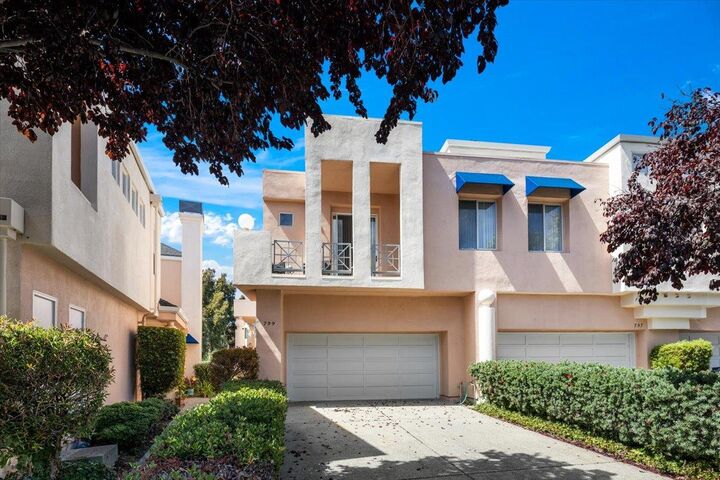
 799 Lakeshore Drive Redwood City, CA 94065
Active (3 Days)
$1,538,000 (USD)
OPEN HOUSE TIMES
-
OPENSat, Sep 121:30 pm - 4:30 pm
-
OPENSun, Sep 131:30 pm - 4:30 pm

Description
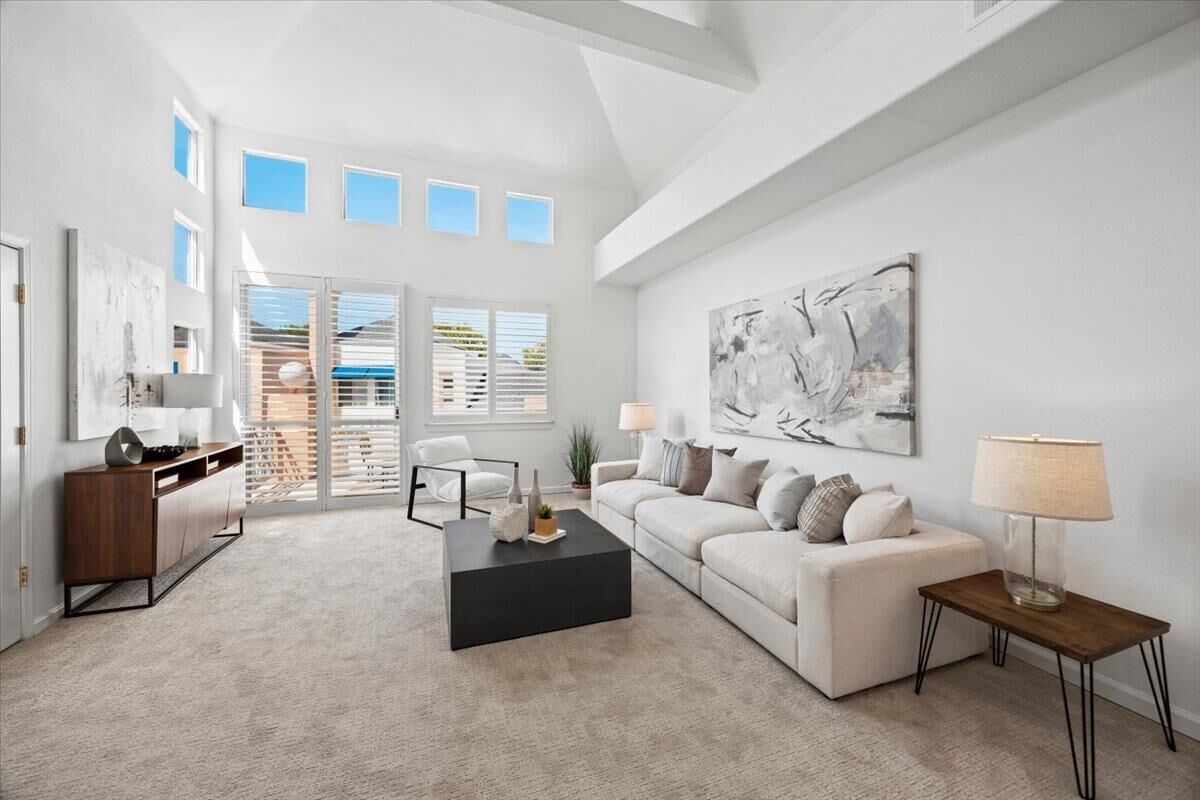
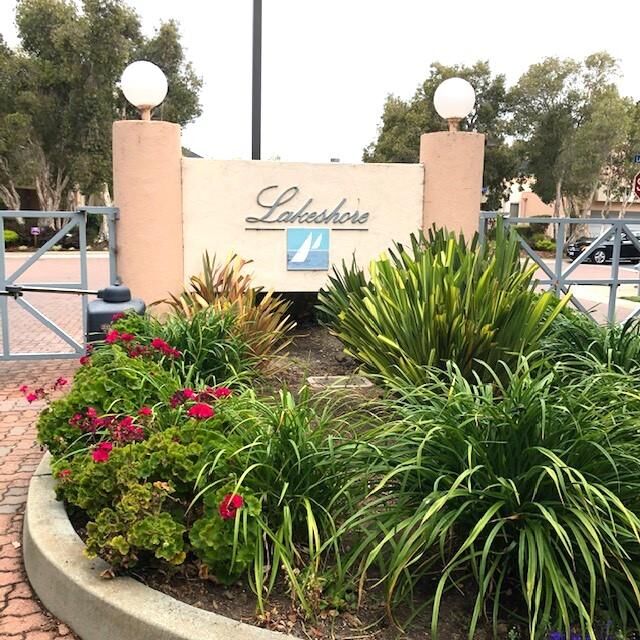
Offering over 2,000 sq ft of resort-like living in the gated community of Lakeshore in sought-after Redwood Shores neighborhood with top-rated schools, this Mediterranean-inspired modern townhome is built around a lagoon system with a tranquil setting. Inside you are greeted with high ceilings and skylights that bathe the home in natural light. The interior features 2 Bedrooms + a >>> versatile 3rd room which >>> easily transforms to a dedicated home office, creative studio, TV room, or guest space. Two full bathrooms include primary bedroom en-suite, and hall bath with shower over tub. The extra spacious primary suite is a true retreat offering enough scale for a private sitting area or workspace, alongside an ensuite bathroom with double sink vanity, a soaking tub, and separate stall shower. **Living here feels like a permanent vacation! The gated clubhouse has a pool, hot tub, social room, shower, restrooms; and for those who love the water, you'll have access to a dock for launching your paddleboard or canoe to explore the lagoons. OPEN HOUSES SAT & SUN.
MLS #:
ML82059999
ML82059999
Type
Condo
Condo
Year Built
1989
1989
Views
Other Water
Other Water
School District
921
921
County
San Mateo County
San Mateo County
Listed By
Carol Hall, Compass, Contact: 650-799-5696
Source
MLSlistings Inc.
Last checked Sep 10 2026 at 7:47 PM GMT+0000
MLSlistings Inc.
Last checked Sep 10 2026 at 7:47 PM GMT+0000
Bathroom Details
- Full Bathrooms: 2
Interior Features
- Washer / Dryer
- In Utility Room
Kitchen
- Microwave
- Trash Compactor
- Cooktop - Electric
- Oven - Electric
- Wine Refrigerator
Subdivision
- Lakeshore Homeowner Association
Property Features
- Fireplace: Living Room
- Fireplace: Gas Starter
- Foundation: Concrete Slab
Heating and Cooling
- Central Forced Air
- Ceiling Fan
Pool Information
- Pool - Fenced
- Spa / Hot Tub
- Pool - In Ground
- Spa - In Ground
- Spa - Fenced
Homeowners Association Information
- Dues: $810/MONTHLY
Flooring
- Tile
- Carpet
- Other
Exterior Features
- Roof: Other
Utility Information
- Utilities: Individual Gas Meters, Individual Electric Meters, Public Utilities, Generator, Water - Individual Water Meter
- Sewer: Sewer Connected
Garage
- Guest / Visitor Parking
- Attached Garage
Stories
- 2
Living Area
- 2,056 sqft
Additional Information: Compass | 650-799-5696
Location
Estimated Monthly Mortgage Payment
*Based on Fixed Interest Rate withe a 30 year term, principal and interest only
Listing price
Down payment
%
Interest rate
%Mortgage calculator estimates are provided by Sotheby's International Realty and are intended for information use only. Your payments may be higher or lower and all loans are subject to credit approval.
Disclaimer: The data relating to real estate for sale on this website comes in part from the Broker Listing Exchange program of the MLSListings Inc.TM MLS system. Real estate listings held by brokerage firms other than the broker who owns this website are marked with the Internet Data Exchange icon and detailed information about them includes the names of the listing brokers and listing agents. Listing data updated every 30 minutes.
Properties with the icon(s) are courtesy of the MLSListings Inc.
Listing Data Copyright 2026 MLSListings Inc. All rights reserved. Information Deemed Reliable But Not Guaranteed.
Properties with the
 icon(s) are courtesy of the MLSListings Inc.
 Listing Data Copyright 2026 MLSListings Inc. All rights reserved. Information Deemed Reliable But Not Guaranteed.


