

Listing Courtesy of: CRMLS / Listed By: Audrey Samon, Compass
27 Garden Street Redwood City, CA 94063
Active (3 Days)
$1,398,000 (USD)
OPEN HOUSE TIMES
-
OPENThu, Sep 104:30 pm - 6:30 pm
-
OPENSat, Sep 1211:00 am - 4:00 pm
-
OPENSun, Sep 1311:00 am - 4:00 pm
show more

Description
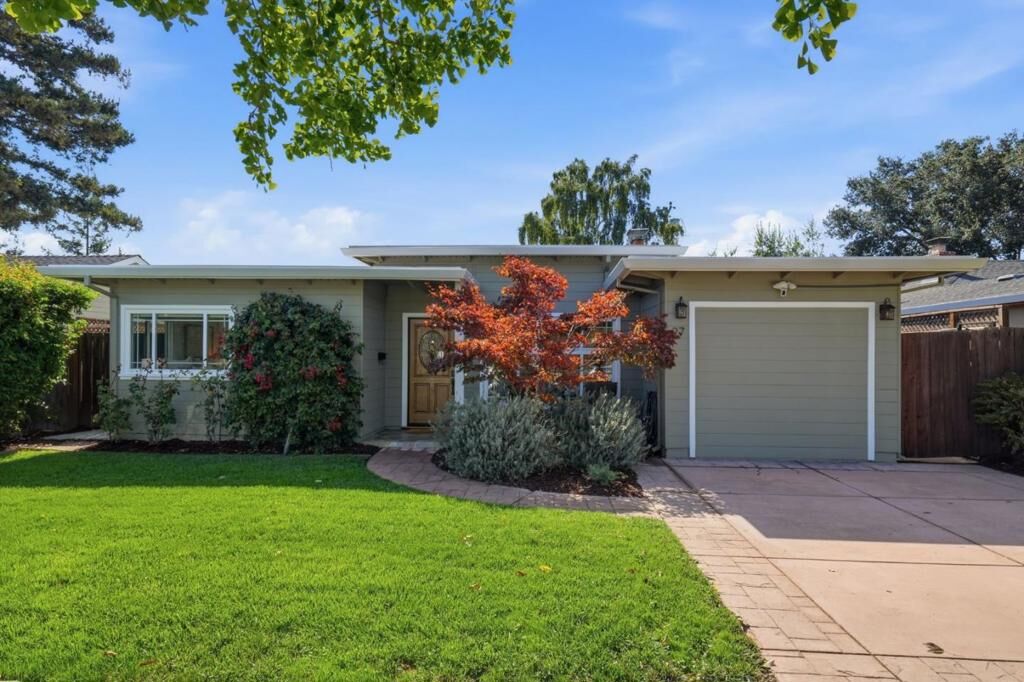
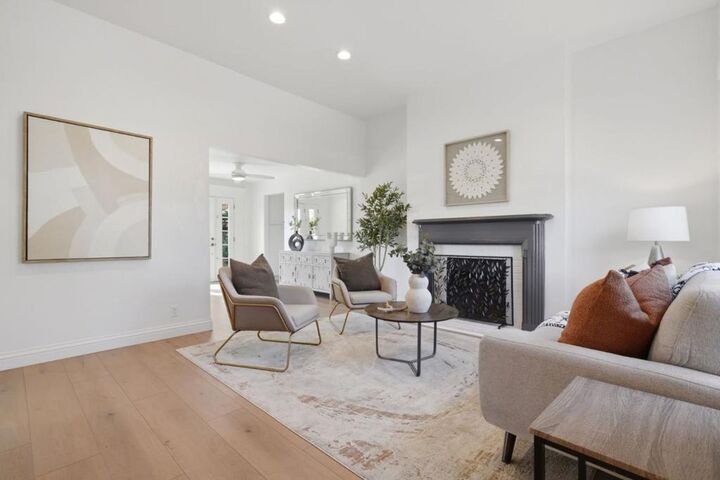
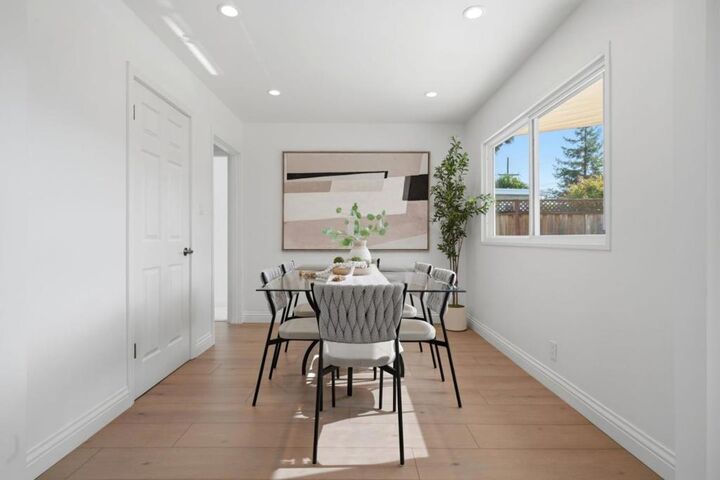
Tucked away on a quiet cul-de-sac in Redwood City's charming Garden District, within the Centennial neighborhood, this inviting 3-bedroom, 1-bath home offers flexible living spaces, thoughtful updates, and an exceptionally spacious backyard. Fresh interior paint and new carpet create a bright, move-in-ready feel, multi-zone ductless mini-split heating and air conditioning for efficient year-round comfort. The adaptable floor plan allows the home to evolve with your needs, with one bedroom currently styled as a dining room and the enclosed garage offering valuable bonus space ideal for a home office, fitness area, playroom, or creative retreat. Additional improvements include newer washer and dryer, along with new doors throughout the home as well as a new front door. Outside, the generous backyard is surrounded by a beautifully manicured garden and fruit-bearing trees, creating a wonderful setting for entertaining, outdoor dining, gardening, play, or simply relaxing, with exciting possibilities for the future. Enjoy a convenient location near Downtown Redwood City and San Carlos, with easy access to shopping, restaurants, Caltrain, Mezes Park, and Highway 101. A charming home, a versatile floor plan, thoughtful updates, and a backyard ready to be enjoyed.
MLS #:
ML82060097
ML82060097
Lot Size
5,512 SQFT
5,512 SQFT
Type
Single-Family Home
Single-Family Home
Year Built
1951
1951
School District
Other
Other
County
San Mateo County
San Mateo County
Listed By
Audrey Samon, Compass
Source
CRMLS
Last checked Sep 9 2026 at 1:45 PM GMT+0000
CRMLS
Last checked Sep 9 2026 at 1:45 PM GMT+0000
Bathroom Details
- Full Bathroom: 1
Interior Features
- Dishwasher
- Microwave
- Disposal
- Refrigerator
- Gas Cooktop
- Range Hood
Property Features
- Fireplace: Living Room
- Foundation: Slab
Heating and Cooling
- Heat Pump
Flooring
- Tile
- Laminate
Utility Information
- Utilities: Natural Gas Available, Water Source: Public
- Sewer: Public Sewer
School Information
- Middle School: John F. Kennedy
- High School: Sequoia
Parking
- Off Site
Living Area
- 980 sqft
Location
Estimated Monthly Mortgage Payment
*Based on Fixed Interest Rate withe a 30 year term, principal and interest only
Listing price
Down payment
%
Interest rate
%Mortgage calculator estimates are provided by Sotheby's International Realty and are intended for information use only. Your payments may be higher or lower and all loans are subject to credit approval.
Disclaimer: Based on information from California Regional Multiple Listing Service, Inc. as of {9/9/26 06:45} and /or other sources. Display of MLS data is deemed reliable but is not guaranteed accurate by the MLS. The Broker/Agent providing the information contained herein may or may not have been the Listing and/or Selling Agent. The information being provided by Conejo Simi Moorpark Association of REALTORS® (“CSMAR”) is for the visitor's personal, non-commercial use and may not be used for any purpose other than to identify prospective properties visitor may be interested in purchasing. Any information relating to a property referenced on this web site comes from the Internet Data Exchange (“IDX”) program of CSMAR. This web site may reference real estate listing(s) held by a brokerage firm other than the broker and/or agent who owns this web site. Any information relating to a property, regardless of source, including but not limited to square footages and lot sizes, is deemed reliable.


