

 Listed by MLSlistings Inc. / Listed By: Costantini Team, Compass - Contact: 650-430-8425
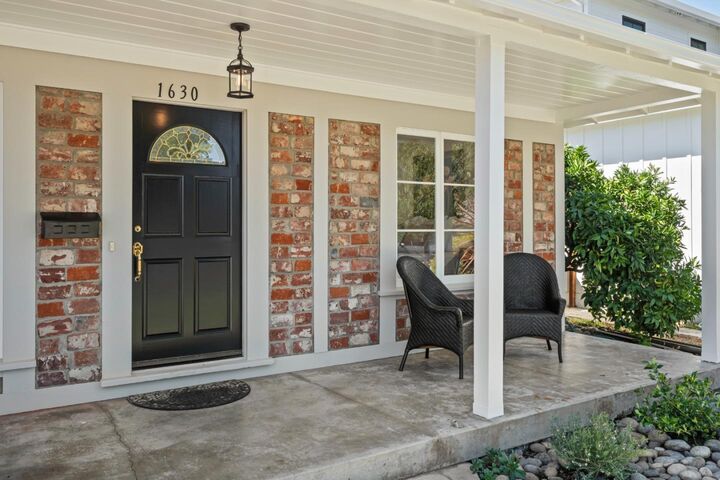
 1630 Anamor Street Redwood City, CA 94061
Active (4 Days)
$1,998,000 (USD)
OPEN HOUSE TIMES
-
OPENSat, Sep 121:30 pm - 4:00 pm
-
OPENSun, Sep 131:30 pm - 4:00 pm
Description
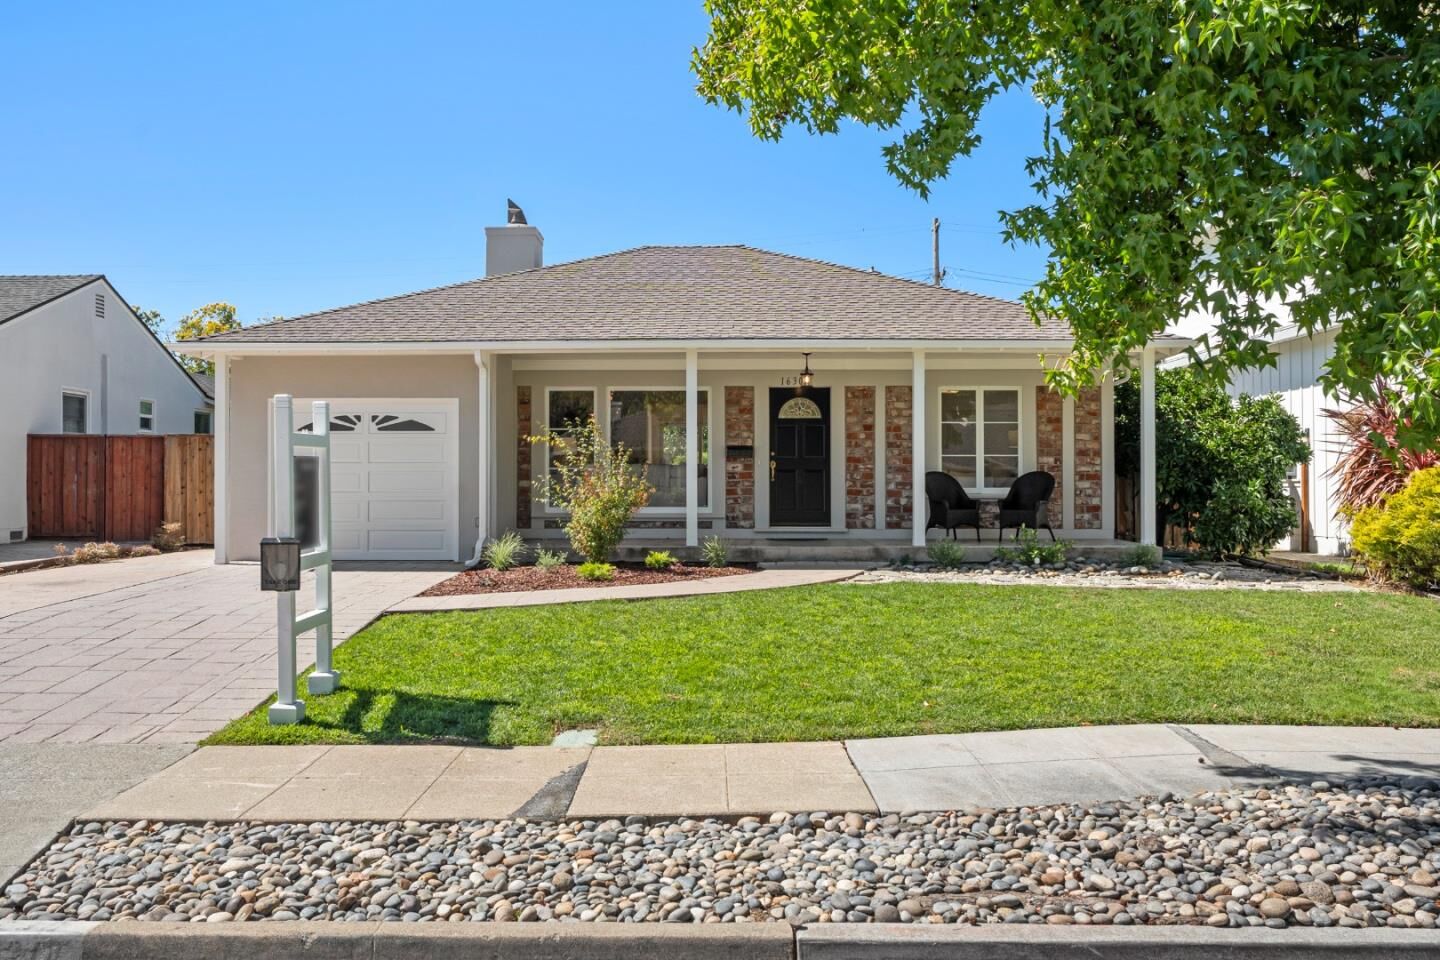
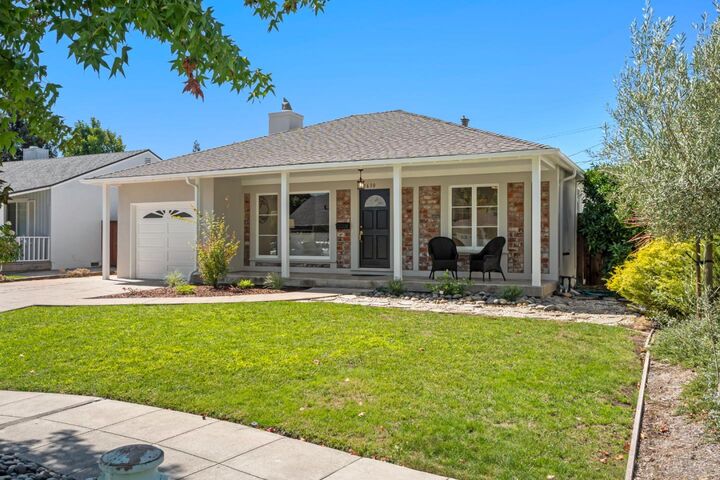
Step inside to discover beautiful hardwood floors throughout, fresh interior and exterior paint, and a bright, inviting floor plan designed for comfortable everyday living and effortless entertaining. The spacious living and dining areas flow together seamlessly, with views out to the backyard creating a wonderful connection between indoor and outdoor living. The home features three generously sized bedrooms, including a private primary suite, offering plenty of space to relax and recharge. Out back, an expansive yard provides room to play, entertain, garden, or simply unwind. Enjoy sunny afternoons on the deck, gatherings with friends and family, and a large lawn area with endless possibilities. And the location is hard to beat. With Woodside Plazas restaurants, shops, and everyday conveniences just a short stroll away, you can enjoy the charm of a peaceful residential neighborhood with exceptional walkability. Beautiful hardwood floors, spacious living areas, a fantastic backyard, and an unbeatable Woodside Plaza location, 1360 Anamor Street is ready to welcome you home.
MLS #:
ML82060284
ML82060284
Lot Size
6,600 SQFT
6,600 SQFT
Type
Single-Family Home
Single-Family Home
Year Built
1950
1950
School District
935
935
County
San Mateo County
San Mateo County
Listed By
Costantini Team, Compass, Contact: 650-430-8425
Source
MLSlistings Inc.
Last checked Sep 10 2026 at 7:47 PM GMT+0000
MLSlistings Inc.
Last checked Sep 10 2026 at 7:47 PM GMT+0000
Bathroom Details
- Full Bathrooms: 2
Interior Features
- In Garage
Kitchen
- Oven Range - Gas
- Countertop - Quartz
Property Features
- Fireplace: Wood Burning
- Foundation: Concrete Perimeter and Slab
Heating and Cooling
- Central Forced Air - Gas
- Other
Exterior Features
- Roof: Composition
Utility Information
- Utilities: Water - Public, Public Utilities
- Sewer: Sewer - Public
School Information
- Elementary School: Henry Ford Elementary
- High School: Woodside High
Garage
- Attached Garage
Stories
- 1
Living Area
- 1,510 sqft
Additional Information: Compass | 650-430-8425
Location
Estimated Monthly Mortgage Payment
*Based on Fixed Interest Rate withe a 30 year term, principal and interest only
Listing price
Down payment
%
Interest rate
%Mortgage calculator estimates are provided by Sotheby's International Realty and are intended for information use only. Your payments may be higher or lower and all loans are subject to credit approval.
Disclaimer: The data relating to real estate for sale on this website comes in part from the Broker Listing Exchange program of the MLSListings Inc.TM MLS system. Real estate listings held by brokerage firms other than the broker who owns this website are marked with the Internet Data Exchange icon and detailed information about them includes the names of the listing brokers and listing agents. Listing data updated every 30 minutes.
Properties with the icon(s) are courtesy of the MLSListings Inc.
Listing Data Copyright 2026 MLSListings Inc. All rights reserved. Information Deemed Reliable But Not Guaranteed.
Properties with the
 icon(s) are courtesy of the MLSListings Inc.
 Listing Data Copyright 2026 MLSListings Inc. All rights reserved. Information Deemed Reliable But Not Guaranteed.


