

Listing Courtesy of:  San Diego, CA MLS / Listed By: Hearthstone Homes
 San Diego, CA MLS / Listed By: Hearthstone Homes
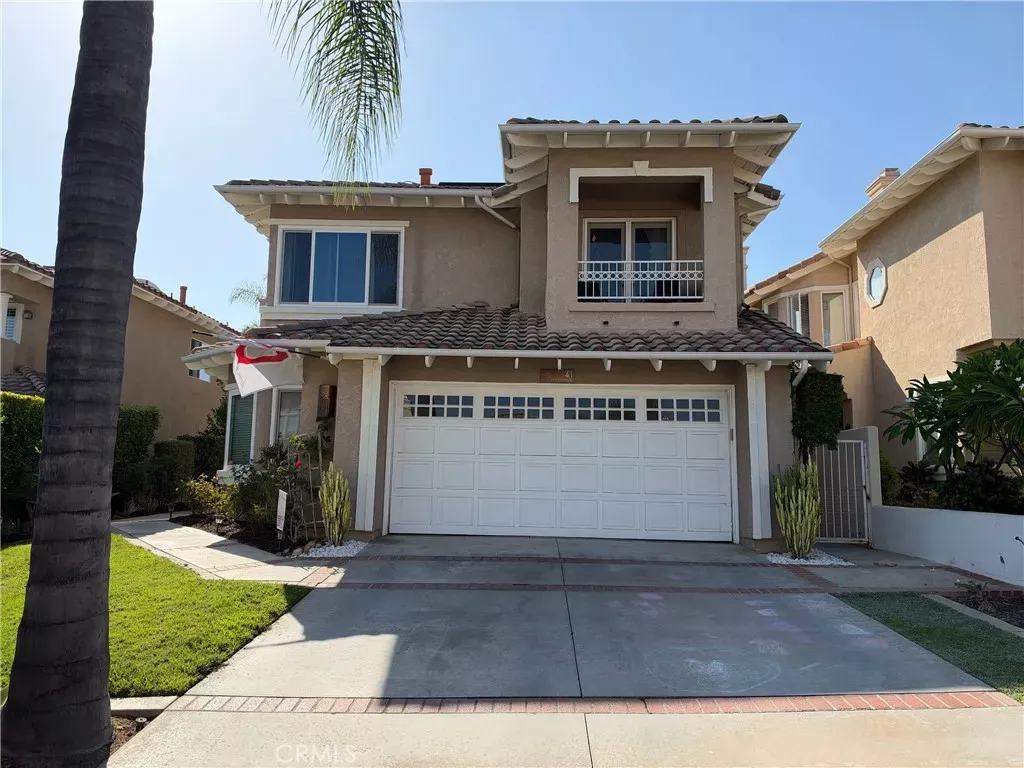
 41 Wakonda Rancho Santa Margarita, CA 92679
Coming Soon
$1,625,000 (USD)
OPEN HOUSE TIMES
-
OPENSat, Oct 1712 noon - 2:00 pm
Description
Resort-style living in the prestigious guard-gated community of Dove Canyon! Tucked at the end of a private cul-de-sac, this freshly painted 4-bedroom, 3-bath home with a NEW HVAC system offers an exceptional blend of comfort, luxury and indoor-outdoor living, highlighted by a spectacular backyard retreat. Bi-fold doors and expansive picture windows open to an entertainer's paradise featuring a PebbleTec pool, oversized infinity spa with glass tile, dramatic water and fire features, and solar pool heating for extended year-round enjoyment. The outdoor kitchen features gas and charcoal BBQs, side burners, two outdoor refrigerators, sink, stainless-steel storage and generous counter space. A pergola with retractable Sunbrella cover and outdoor media area creates the perfect setting for dining and entertaining. A three-hole putting green, raised garden beds and gathering spaces complete this resort-style backyard. Inside, soaring two-story ceilings and abundant natural light welcome you through the newer front door. The updated kitchen features a large center island, white cabinetry, granite countertops, stainless-steel appliances including a Sub-Zero refrigerator, bar and island seating, and a seamless connection to the backyard. The versatile floor plan includes a main-level bedroom and full bath, ideal for guests, multigenerational living or a home office. Upstairs, the primary suite offers a private retreat, fireplace, custom window treatments, walk-in closet, dual vanities, soaking tub and walk-in shower with dual shower heads. Two additional bedrooms are generously sized
MLS #:
SW26217074
SW26217074
Lot Size
5,850 SQFT
5,850 SQFT
Type
Single-Family Home
Single-Family Home
Year Built
1991
1991
Views
Mountains/Hills, Neighborhood
Mountains/Hills, Neighborhood
County
Orange County
Orange County
Listed By
Stacey Torres, Hearthstone Homes
Source
San Diego, CA MLS
Last checked Oct 11 2026 at 8:16 PM GMT+0000
San Diego, CA MLS
Last checked Oct 11 2026 at 8:16 PM GMT+0000
Bathroom Details
- Full Bathrooms: 3
Kitchen
- Water Line to Refr
- Gas Stove
- Gas Oven
- Refrigerator
- Disposal
- Barbecue
Subdivision
- Club Vista (Dcv)
Property Features
- Fireplace: Fp In Dining Room
- Fireplace: Fp In Living Room
Heating and Cooling
- Forced Air Unit
- Central Forced Air
Pool Information
- Private
- Association
Homeowners Association Information
- Dues: $300/Monthly
Utility Information
- Sewer: Public Sewer
Stories
- 2 Story
Living Area
- 3,000 sqft
Location
Estimated Monthly Mortgage Payment
*Based on Fixed Interest Rate withe a 30 year term, principal and interest only
Listing price
Down payment
%
Interest rate
%Mortgage calculator estimates are provided by Sotheby's International Realty and are intended for information use only. Your payments may be higher or lower and all loans are subject to credit approval.
Disclaimer: © 2026 San Diego MLS. This information is deemed reliable but not guaranteed. You should rely on this information only to decide whether or not to further investigate a particular property. BEFORE MAKING ANY OTHER DECISION, YOU SHOULD PERSONALLY INVESTIGATE THE FACTS (e.g. square footage and lot size) with the assistance of an appropriate professional. You may use this information only to identify properties you may be interested in investigating further. All uses except for personal, noncommercial use in accordance with the foregoing purpose are prohibited. Redistribution or copying of this information, any photographs or video tours is strictly prohibited. This information is derived from the Internet Data Exchange (IDX) service provided by San Diego MLS. Displayed property listings may be held by a brokerage firm other than the broker and/or agent responsible for this display. The information and any photographs and video tours and the compilation from which they are derived is protected by copyright. Compilation © 2026 San Diego MLS Data last updated 10/11/26 13:16


