

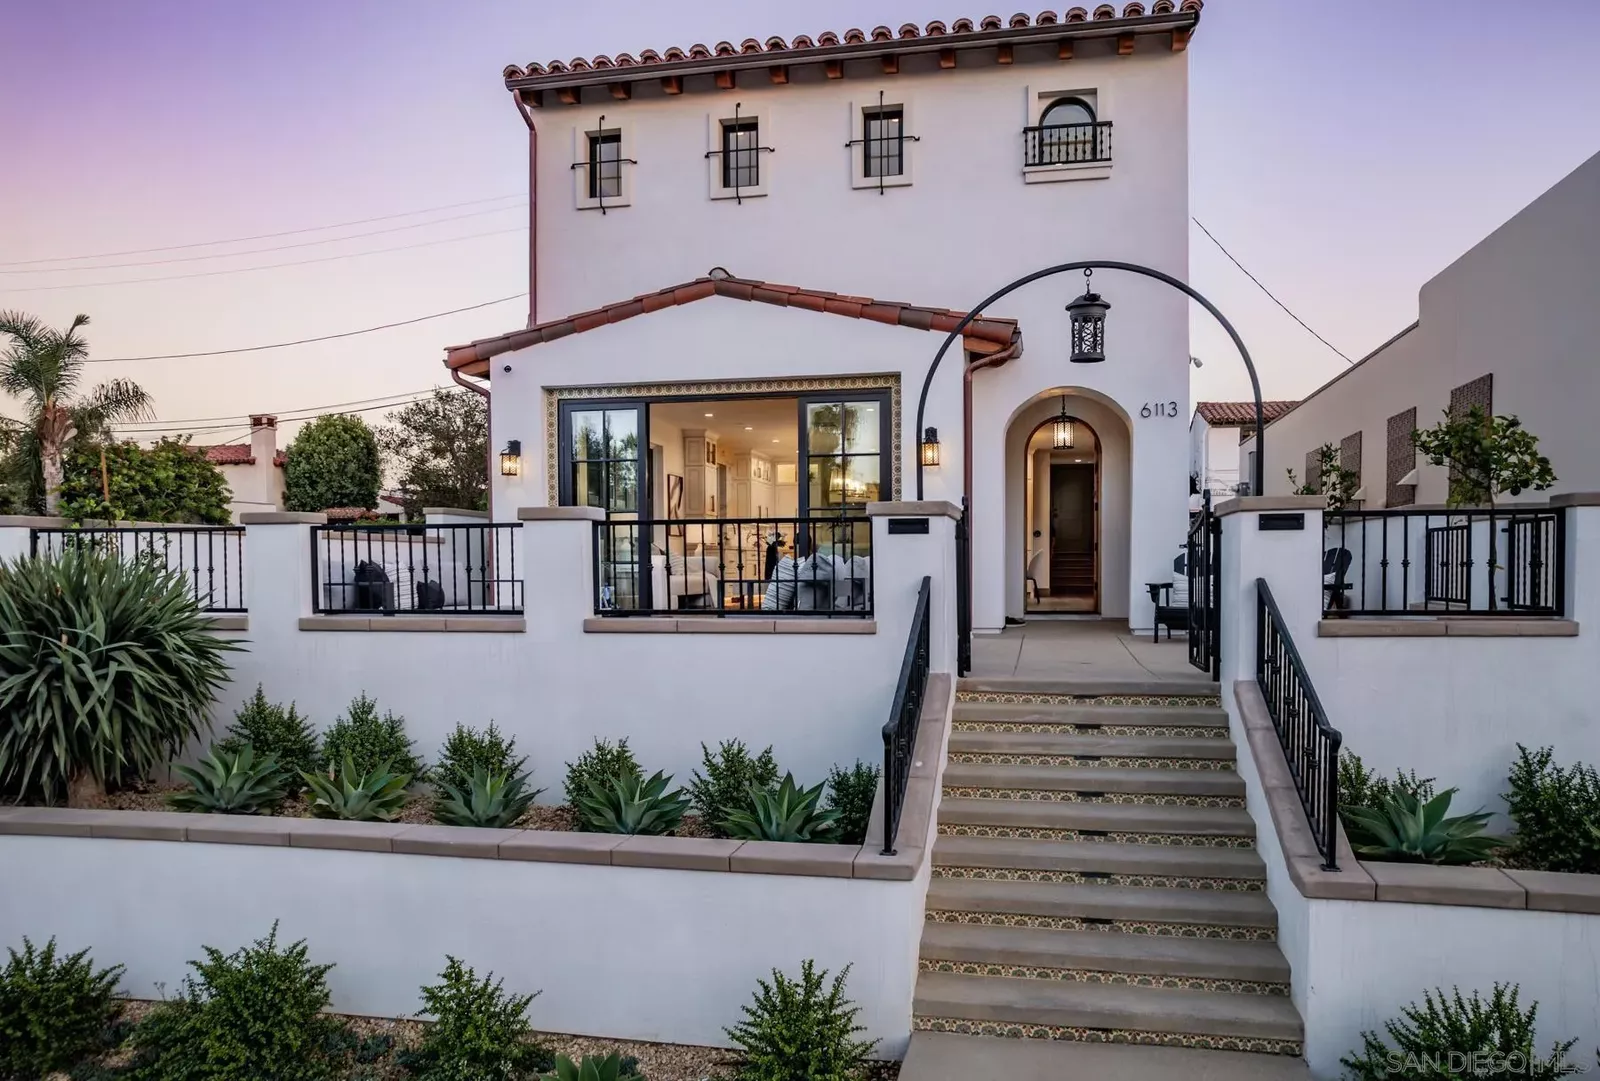
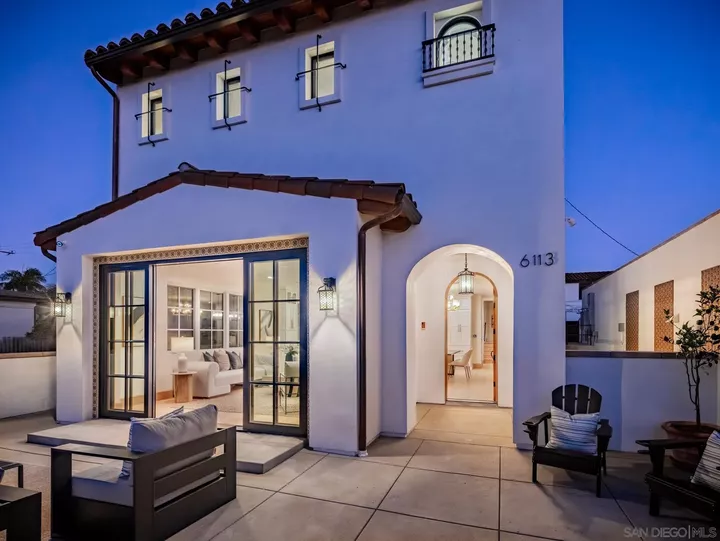
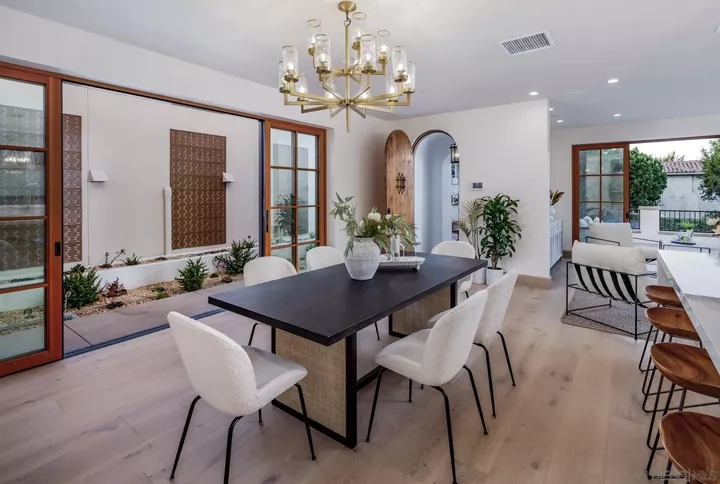
Listing Courtesy of:  San Diego, CA MLS / Listed By: Compass
 San Diego, CA MLS / Listed By: Compass
 6113 El Tordo Rancho Santa Fe, CA 92067
Coming Soon
$4,495,000 (USD)
MLS #:
260024142
260024142
Lot Size
3,485 SQFT
3,485 SQFT
Type
Single-Family Home
Single-Family Home
Year Built
2026
2026
County
San Diego County
San Diego County
Community
Covenant
Covenant
Listed By
Eric Iantorno, DRE #01256501 CA, Pacific Sotheby's International Realty
Source
San Diego, CA MLS
Last checked Oct 4 2026 at 7:25 PM GMT+0000
San Diego, CA MLS
Last checked Oct 4 2026 at 7:25 PM GMT+0000
Bathroom Details
- Full Bathrooms: 4
- Half Bathroom: 1
Kitchen
- Counter Top
- Freezer
- Washer
- Refrigerator
- Range/Oven
- Microwave
- Garage Door Opener
- Dryer
- Dishwasher
- Solar Panels
Subdivision
- Rancho Santa Fe
Heating and Cooling
- Forced Air Unit
- Central Forced Air
Homeowners Association Information
- Dues: $15/Monthly
Exterior Features
- Roof: Spanish Tile
Utility Information
- Sewer: Sewer Connected
Parking
- Attached
- Direct Garage Access
Stories
- 2 Story
Living Area
- 2,455 sqft
Location
Estimated Monthly Mortgage Payment
*Based on Fixed Interest Rate withe a 30 year term, principal and interest only
Listing price
Down payment
%
Interest rate
%Mortgage calculator estimates are provided by Sotheby's International Realty and are intended for information use only. Your payments may be higher or lower and all loans are subject to credit approval.
Disclaimer: © 2026 San Diego MLS. This information is deemed reliable but not guaranteed. You should rely on this information only to decide whether or not to further investigate a particular property. BEFORE MAKING ANY OTHER DECISION, YOU SHOULD PERSONALLY INVESTIGATE THE FACTS (e.g. square footage and lot size) with the assistance of an appropriate professional. You may use this information only to identify properties you may be interested in investigating further. All uses except for personal, noncommercial use in accordance with the foregoing purpose are prohibited. Redistribution or copying of this information, any photographs or video tours is strictly prohibited. This information is derived from the Internet Data Exchange (IDX) service provided by San Diego MLS. Displayed property listings may be held by a brokerage firm other than the broker and/or agent responsible for this display. The information and any photographs and video tours and the compilation from which they are derived is protected by copyright. Compilation © 2026 San Diego MLS Data last updated 10/4/26 12:25



Description