

Listing Courtesy of: CRMLS / Listed By: Heather Hill, Homesmart, Evergreen Realty - Contact: 9493222660
24 Puesto Road Rancho Mission Viejo, CA 92694
Pending (23 Days)
$1,275,000 (USD)
Description
MLS #:
OC26181437
OC26181437
Lot Size
3,754 SQFT
3,754 SQFT
Type
Single-Family Home
Single-Family Home
Year Built
2016
2016
Style
Traditional, Cottage
Traditional, Cottage
Views
Neighborhood, Park/Greenbelt
Neighborhood, Park/Greenbelt
School District
Capistrano Unified
Capistrano Unified
County
Orange County
Orange County
Community
Arista (Esaris)
Arista (Esaris)
Listed By
Heather Hill, Homesmart, Evergreen Realty, Contact: 9493222660
Source
CRMLS
Last checked Sep 9 2026 at 1:45 PM GMT+0000
CRMLS
Last checked Sep 9 2026 at 1:45 PM GMT+0000
Bathroom Details
- Full Bathrooms: 3
Interior Features
- Tankless Water Heater
- Recessed Lighting
- Unfurnished
- Granite Counters
- Loft
- Laundry: Inside
- All Bedrooms Down
- Laundry: Washer Hookup
- Laundry: Gas Dryer Hookup
- Ceiling Fan(s)
- High Ceilings
- Dishwasher
- Microwave
- Disposal
- Refrigerator
- Dryer
- Washer
- Windows: Screens
- Gas Cooktop
- Range Hood
- Self Cleaning Oven
- Windows: Double Pane Windows
- Quartz Counters
- Electric Oven
- Water Heater
- Walk-In Closet(s)
- Gas Water Heater
- Water to Refrigerator
- Convection Oven
- Ice Maker
- Vented Exhaust Fan
- Windows: Plantation Shutters
- High Efficiency Water Heater
- Smart Home
- Primary Suite
- Main Level Primary
- Breakfast Bar
Subdivision
- Arista (Esaris)
Lot Information
- Level
- Back Yard
- Landscaped
- Cul-De-Sac
- Sprinklers In Rear
- Sprinkler System
- Near Park
- Drip Irrigation/Bubblers
- Street Level
Property Features
- Fireplace: Outside
- Foundation: Slab
Heating and Cooling
- Central
- High Efficiency
- Central Air
Pool Information
- Association
- Community
Homeowners Association Information
- Dues: $455/Monthly
Flooring
- Wood
- Carpet
- Tile
Exterior Features
- Roof: Tile
Utility Information
- Utilities: Underground Utilities, Natural Gas Available, Water Connected, Cable Available, Phone Available, Sewer Available, Sewer Connected, Water Available, Electricity Connected, Natural Gas Connected, Electricity Available, Water Source: Private
- Sewer: Public Sewer
- Energy: Appliances, Water Heater
Parking
- Garage Door Opener
- Garage
- Garage Faces Side
- Direct Access
- Door-Single
Stories
- 2
Living Area
- 1,825 sqft
Additional Information: Homesmart, Evergreen Realty | 9493222660
Location
Estimated Monthly Mortgage Payment
*Based on Fixed Interest Rate withe a 30 year term, principal and interest only
Listing price
Down payment
%
Interest rate
%Mortgage calculator estimates are provided by Sotheby's International Realty and are intended for information use only. Your payments may be higher or lower and all loans are subject to credit approval.
Disclaimer: Based on information from California Regional Multiple Listing Service, Inc. as of {9/9/26 06:45} and /or other sources. Display of MLS data is deemed reliable but is not guaranteed accurate by the MLS. The Broker/Agent providing the information contained herein may or may not have been the Listing and/or Selling Agent. The information being provided by Conejo Simi Moorpark Association of REALTORS® (“CSMAR”) is for the visitor's personal, non-commercial use and may not be used for any purpose other than to identify prospective properties visitor may be interested in purchasing. Any information relating to a property referenced on this web site comes from the Internet Data Exchange (“IDX”) program of CSMAR. This web site may reference real estate listing(s) held by a brokerage firm other than the broker and/or agent who owns this web site. Any information relating to a property, regardless of source, including but not limited to square footages and lot sizes, is deemed reliable.



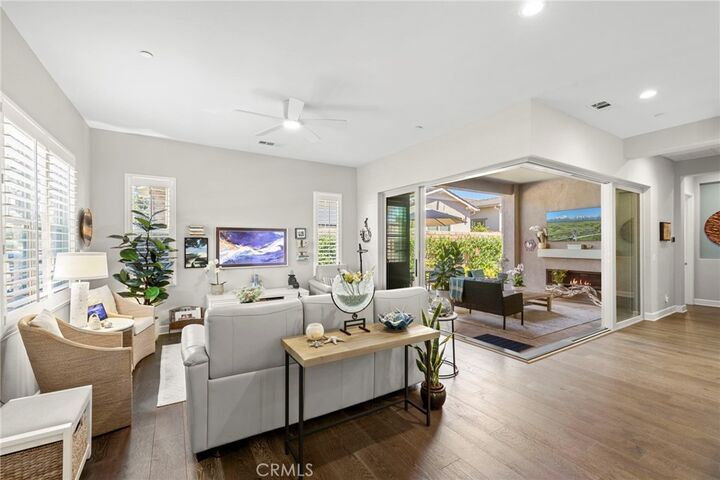
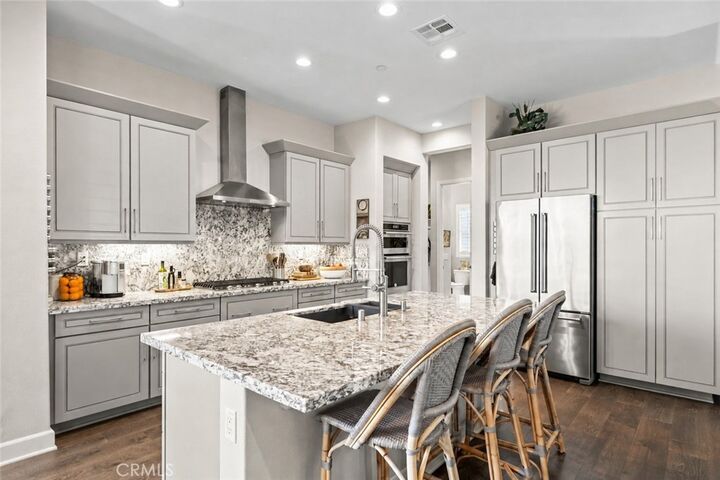
At the heart of the home, beautiful dove gray cabinetry creates a sophisticated backdrop for striking granite countertops, a dramatic solid granite backsplash, and a chimney-style stainless steel hood. The oversized adjoining dining area is grounded by dual pendant lights, while floor-to-ceiling windows bathe the space in natural light. Rare cornerless stacking doors disappear to create a seamless connection between indoors and out, allowing the California Room to become a true extension of the living space. Complete with a gas fireplace, this inviting outdoor room opens to a lush backyard framed by mature plants and vines, with room for dining and multiple seating areas.
The main-level primary suite offers generous proportions with space for a king-size bed and a ceiling fan for added comfort. The ensuite bath features a seamless step-in shower with bench seating, dual-sink vanity with quartz countertops, walk-in closet, and private water closet. Tucked down a separate hall off the kitchen, the secondary bedroom and adjacent full bath with tub/shower provide wonderful privacy for guests or an ideal home office.
Thoughtful storage continues throughout the home with a built-in mudroom/drop zone just as you enter from the garage and an oversized under-stair closet that can conveniently serve as additional pantry storage. Upstairs, the spacious loft offers tremendous versatility with its built-in closet and full bath, creating a private retreat for guests, a caregiver, or additional living space. Ceiling fans, plantation shutters and real wood floors throughout add beauty and comfort for elevated living.
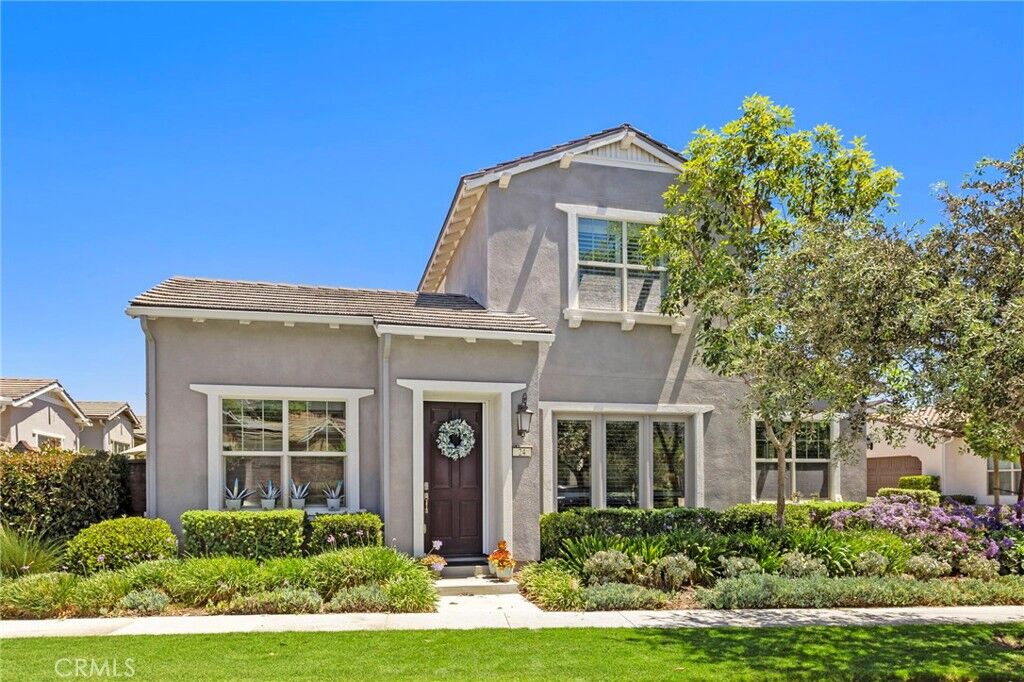
Positioned at the front of the motor court and facing the street, the home enjoys the added convenience of parking directly in front for both owners and guests, in addition to the spacious two-car garage with epoxy floors. With its flexible floor plan, refined finishes, and effortless indoor-outdoor connection, this home was designed for comfortable, elevated 55+ living. Enjoy the Lower Mello Roos of Esencia yet still access Gavilan Ridge Club and all of the amenities inthe entire Rancho Mission Viejo community. Welcome Home!