

Listing Courtesy of: CRMLS / Listed By: Mark Meyer, Nourmand & Associates-Hw
975 Pepperhill Road Pasadena, CA 91107
Active (3 Days)
$1,575,000 (USD)
OPEN HOUSE TIMES
-
OPENSat, Sep 121:00 pm - 4:00 pm
-
OPENSun, Sep 131:00 pm - 4:00 pm
Description
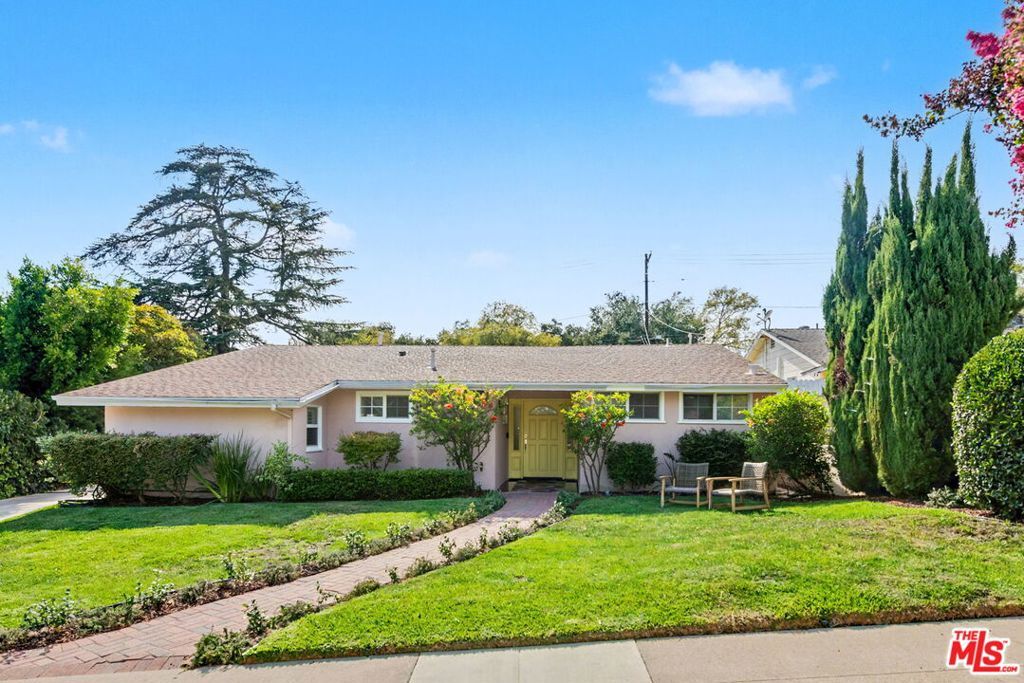
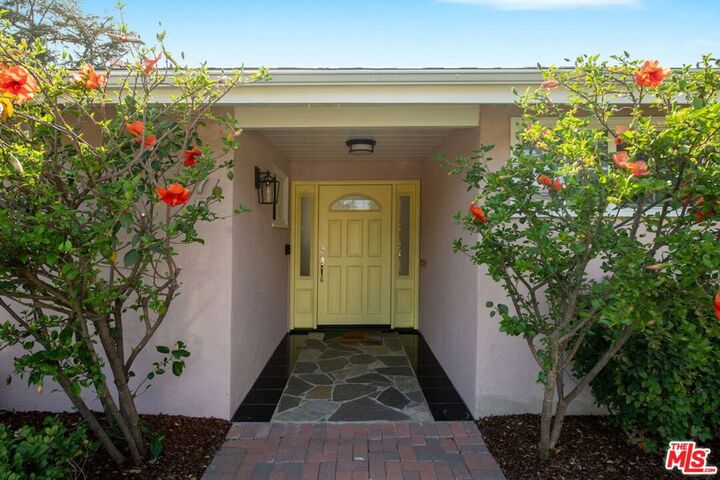
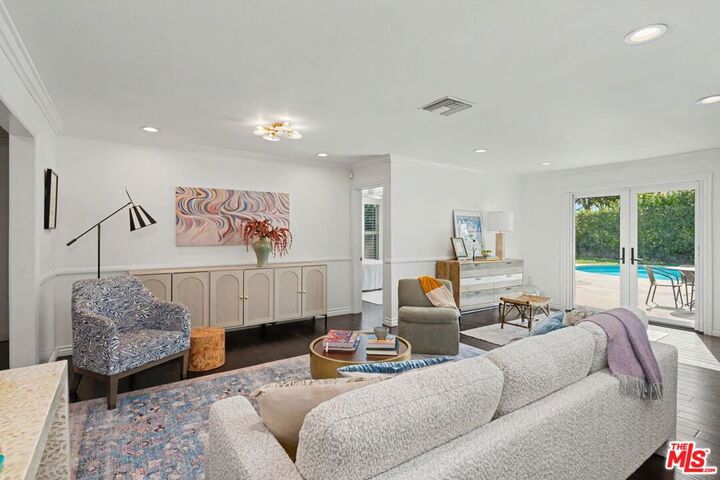
A beautifully updated, single-story Mid-Century home in desirable Upper Hastings Ranch, a neighborhood designed by Edward Fickett, FAIA. Situated on a nearly 8,500-square-foot lot and backing to Hamilton Park, this expansive setting provides a perfect backdrop for relaxing and entertaining by the newly plastered saltwater pool. Inside, the open-plan living room, dining room, and kitchen feature wood floors, crown moldings, fireplace, and abundant natural light from windows look toward the pool. The recently upgraded kitchen includes a professional-grade range, quartz countertops, abundant cabinetry, stainless steel appliances, and a breakfast bar. Adjacent to the kitchen is an oversized laundry room, providing convenience and ample storage. The home offers three spacious bedrooms, including a primary suite with an ensuite bath. A sweet secondary bedroom. And the third-bedroom retreat is generously sized and feels like a true separate space, offering flexibility as a bedroom, office, or den. Both bathrooms have been recently upgraded with thoughtful, professional design. Conveniently located near hiking trails, a golf course, shopping, restaurants, and freeways, this exceptional Upper Hastings Ranch property combines valuable updates, generous indoor and outdoor living spaces, in a rare park-backed setting.
MLS #:
26984867
26984867
Lot Size
8,452 SQFT
8,452 SQFT
Type
Single-Family Home
Single-Family Home
Year Built
1951
1951
Style
Contemporary
Contemporary
Views
Mountain(s)
Mountain(s)
County
Los Angeles County
Los Angeles County
Listed By
Mark Meyer, Nourmand & Associates-Hw
Source
CRMLS
Last checked Sep 9 2026 at 1:45 PM GMT+0000
CRMLS
Last checked Sep 9 2026 at 1:45 PM GMT+0000
Bathroom Details
- Full Bathrooms: 2
Interior Features
- Laundry: Inside
- Dishwasher
- Refrigerator
- Dryer
- Washer
- Laundry: Laundry Room
Property Features
- Fireplace: Decorative
- Fireplace: Living Room
Heating and Cooling
- Central
- Central Air
Pool Information
- Private
- In Ground
- Salt Water
Flooring
- Wood
- Tile
Parking
- Driveway
Stories
- 1
Living Area
- 1,594 sqft
Location
Estimated Monthly Mortgage Payment
*Based on Fixed Interest Rate withe a 30 year term, principal and interest only
Listing price
Down payment
%
Interest rate
%Mortgage calculator estimates are provided by Sotheby's International Realty and are intended for information use only. Your payments may be higher or lower and all loans are subject to credit approval.
Disclaimer: Based on information from California Regional Multiple Listing Service, Inc. as of {9/9/26 06:45} and /or other sources. Display of MLS data is deemed reliable but is not guaranteed accurate by the MLS. The Broker/Agent providing the information contained herein may or may not have been the Listing and/or Selling Agent. The information being provided by Conejo Simi Moorpark Association of REALTORS® (“CSMAR”) is for the visitor's personal, non-commercial use and may not be used for any purpose other than to identify prospective properties visitor may be interested in purchasing. Any information relating to a property referenced on this web site comes from the Internet Data Exchange (“IDX”) program of CSMAR. This web site may reference real estate listing(s) held by a brokerage firm other than the broker and/or agent who owns this web site. Any information relating to a property, regardless of source, including but not limited to square footages and lot sizes, is deemed reliable.


