

Listing Courtesy of:  bridgeMLS / Listed By: Barb Brawner, Golden Gate Sotheby's Int'l Re
 bridgeMLS / Listed By: Barb Brawner, Golden Gate Sotheby's Int'l Re
 87 Claremont Ave Orinda, CA 94563
Active (26 Days)
$1,895,000 (USD)
OPEN HOUSE TIMES
-
OPENSun, Sep 132:00 pm - 4:00 pm

Description
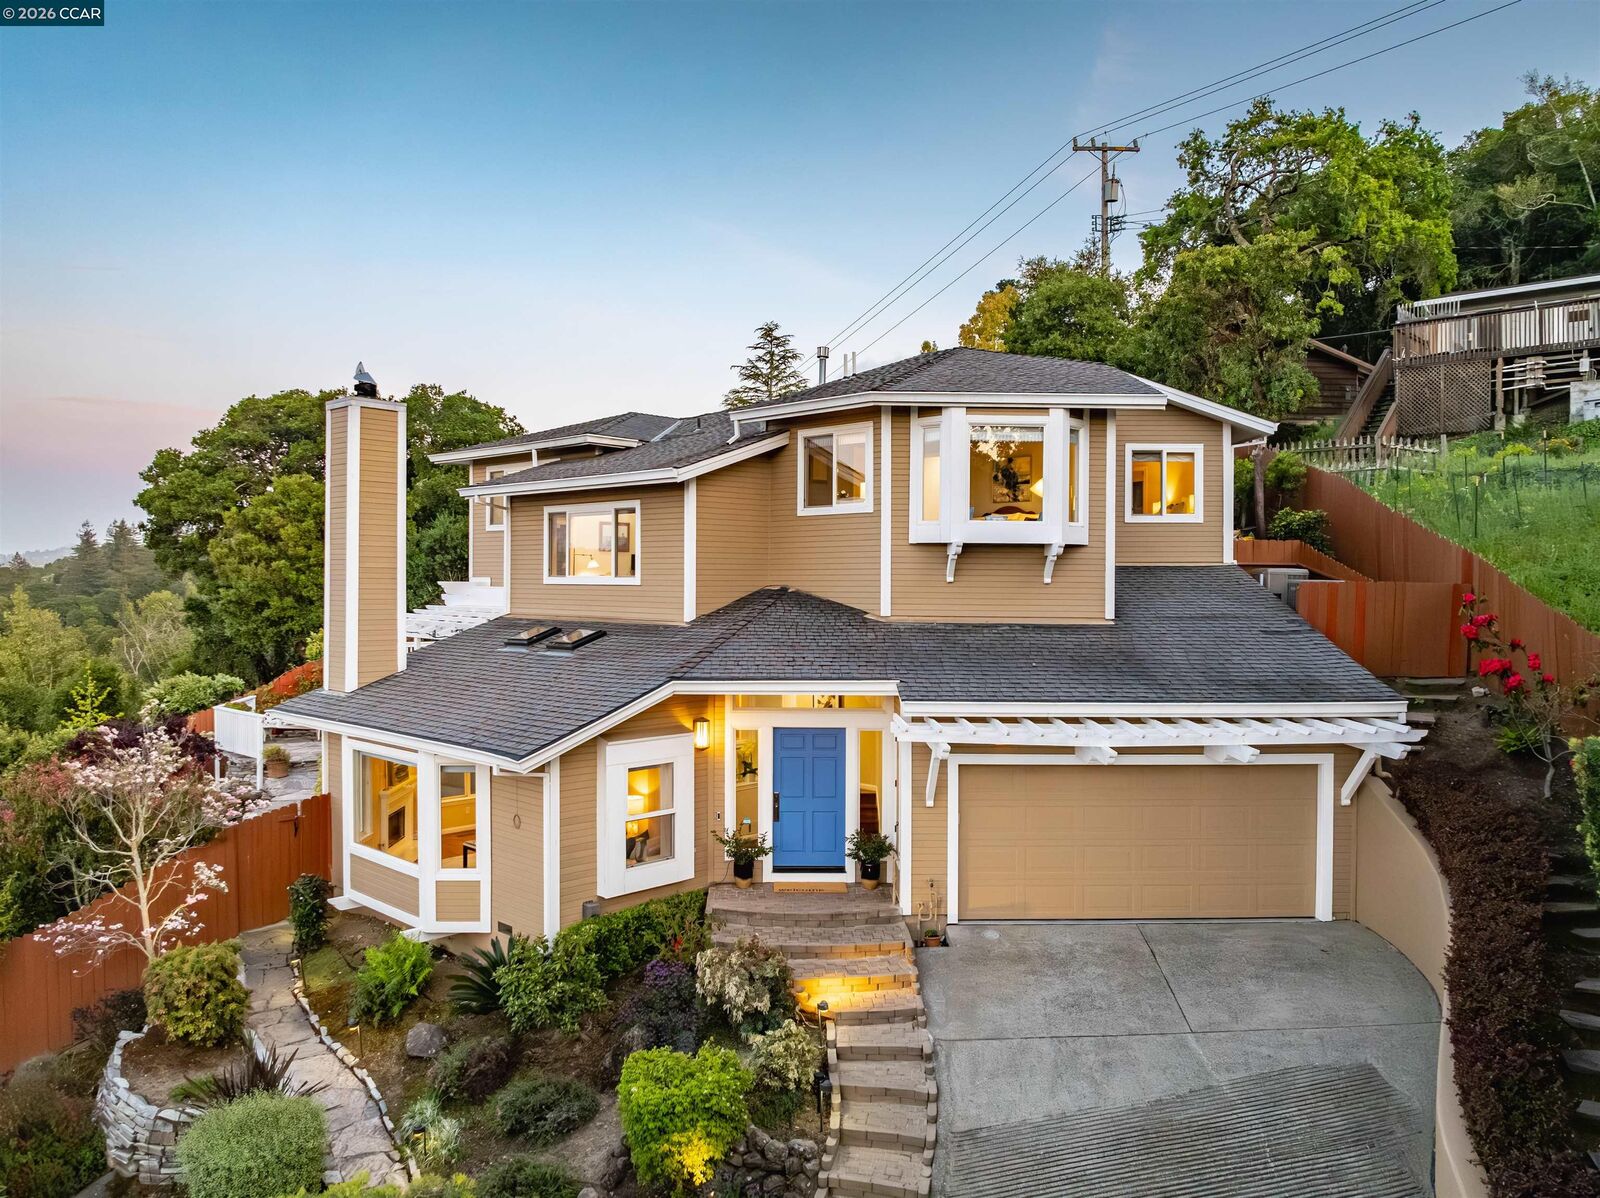
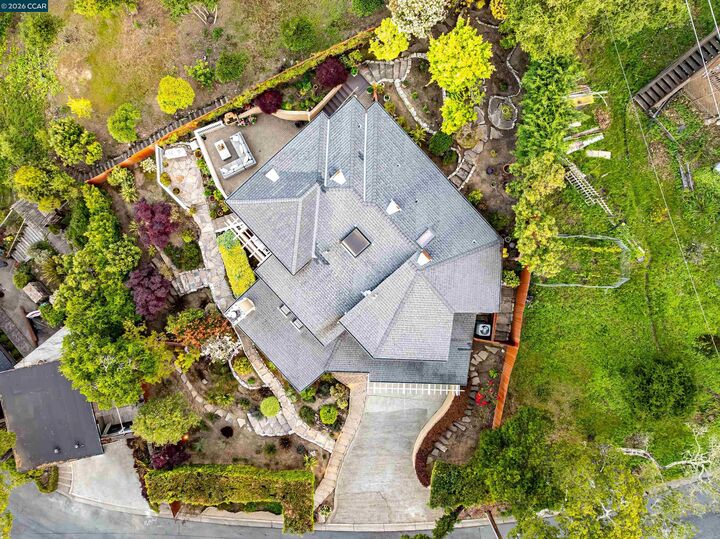
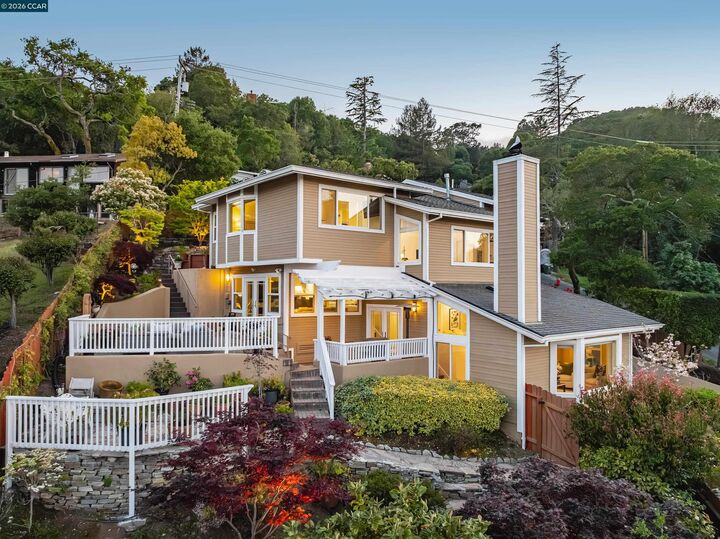
This gorgeous, unique, contemporary home was custom built from the ground up in 1997. With just one owner calling it home since 1998. It has been meticulously maintained over the years. The home's design affords stunning views over Orinda Country Club Golf Course, across to the San Pablo Upper Reservoir and out in the distance to Mt. Diablo. Off the entry is a pretty living room flanked by large windows; a perfect spot to read a book, entertain or enjoy a roaring fire in winter. There is a 1/2 bath for guests. Off the dining area you can access French doors that open to a covered, lighted dining patio and BBQ area used year round. Another set of French doors opens off the family room where you'll find a large sitting area to relax and watch a full moon rise over Mt. Diablo or see the sun set. Large sky lights cascade natural light into several living areas of the home. The Primary Bedroom was enlarged by the owners to create a sitting area for reading or watching TV. The large ensuite owner's bathroom has 2 custom designed walk- in closets, a soaking tub, double vanity and separate toilet room. On the same level, just down the hall, you'll find 2 additional beautiful guest bedrooms and a full bath. A half level down is a newly updated office you'll never want to leave when you see its views. This can also be used as a 4th bedroom. All interior doors feature Baldwin hardware. The home has custom window shades, cherry hardwood floors and recess lighting. There's storage galore, a rarity in Orinda. The well designed kitchen has quartz counter bar seating, double ovens, an under-mount sink, and a walk-in pantry closet with custom glass shelving. Just beyond is a separate laundry area with full capacity W/D, a plethora of cabinetry and a large finished storage area. The home is very private. The hardscape walls and flagstone paths are completed with drainage, landscaped beds with irrigation, landscape lighting and specimen trees that draw magical bird life. The attached 2 car garage is fully finished with epoxy floors, storage, lighting and a surround of built-in cabinets. Equipped with fire suppression sprinklers, a Moen Pro Device, Ring perimeter cameras and dual AC units. A rare opportunity, available for the first time in 29 years. This prime location is just minutes to downtown with proximity to Wagner Ranch Elementary, Orinda Community Park & Library, Farmer's Market. Hyw 24, and BART. Top rated public schools. Orinda Intermediate School & Miramonte HS.
MLS #:
41145166
41145166
Lot Size
8,973 SQFT
8,973 SQFT
Type
Single-Family Home
Single-Family Home
Year Built
1997
1997
Style
Contemporary
Contemporary
Views
Golf Course, Hills, Mt Diablo, Panoramic
Golf Course, Hills, Mt Diablo, Panoramic
School District
Acalanes (925) 280-3900,Orinda (925) 254-4901
Acalanes (925) 280-3900,Orinda (925) 254-4901
County
Contra Costa County
Contra Costa County
Community
Not Listed
Not Listed
Listed By
Barb Brawner, Golden Gate Sotheby's Int'l Re
Source
bridgeMLS
Last checked Sep 10 2026 at 8:30 PM GMT+0000
bridgeMLS
Last checked Sep 10 2026 at 8:30 PM GMT+0000
Bathroom Details
- Full Bathrooms: 2
- Partial Bathroom: 1
Interior Features
- Dishwasher
- Microwave
- Pantry
- Breakfast Bar
- Double Oven
- Refrigerator
- Office
- Laundry: Dryer
- Laundry: Laundry Room
- Laundry: Washer
- Windows: Double Pane Windows
- Windows: Screens
- Windows: Window Coverings
- Dining Area
- Family Room
- Self Cleaning Oven
- Gas Water Heater
- Laundry: 220 Volt Outlet
- Storage
- Laundry: Cabinets
- Plumbed for Ice Maker
- Laundry: Inside
- Windows: Bay Window(s)
Kitchen
- 220 Volt Outlet
- Breakfast Bar
- Dishwasher
- Double Oven
- Ice Maker Hookup
- Microwave
- Pantry
- Refrigerator
- Self-Cleaning Oven
- Stone Counters
- Disposal
Subdivision
- Not Listed
Lot Information
- Back Yard
- Front Yard
- Premium Lot
- Private
- Curb(s)
- Sloped Up
- Landscaped
- Sprinklers In Rear
Property Features
- Fireplace: Living Room
- Fireplace: 1
- Foundation: Earthquake Braced
Heating and Cooling
- Central
- Zoned
- Natural Gas
- Central Air
- See Remarks
Pool Information
- None
Flooring
- Tile
- Hardwood
- Carpet
Exterior Features
- Roof: Composition Shingles
Utility Information
- Utilities: Internet Available, Natural Gas Connected, Individual Electric Meter, Individual Gas Meter, Cable Available, Natural Gas Available
- Sewer: Public Sewer
Garage
- Garage
Parking
- Attached
- Garage Door Opener
- Garage Faces Front
Stories
- 2
Living Area
- 2,500 sqft
Location
Estimated Monthly Mortgage Payment
*Based on Fixed Interest Rate withe a 30 year term, principal and interest only
Listing price
Down payment
%
Interest rate
%Mortgage calculator estimates are provided by Sotheby's International Realty and are intended for information use only. Your payments may be higher or lower and all loans are subject to credit approval.
Disclaimer: Bay East© 2026. CCAR ©2026. bridgeMLS ©2026. Information Deemed Reliable But Not Guaranteed. This information is being provided by the Bay East MLS, or CCAR MLS, or bridgeMLS. The listings presented here may or may not be listed by the Broker/Agent operating this website. This information is intended for the personal use of consumers and may not be used for any purpose other than to identify prospective properties consumers may be interested in purchasing. Data last updated at: 9/10/26 13:30


