

Listing Courtesy of:  bridgeMLS / Listed By: Madeline Lilley, Red Oak Realty
 bridgeMLS / Listed By: Madeline Lilley, Red Oak Realty
 6212 Rockwell St Oakland, CA 94618
Active (0 Days)
$1,895,000 (USD)
OPEN HOUSE TIMES
-
OPENThu, Sep 1710:00 am - 1:00 pm
-
OPENSat, Sep 191:30 pm - 4:30 pm
-
OPENSun, Sep 201:30 pm - 4:30 pm
-
OPENThu, Sep 2411:00 am - 1:00 pm
-
OPENSat, Sep 262:00 pm - 4:00 pm
-
OPENSun, Sep 272:00 pm - 4:00 pm
show more
show more
Description
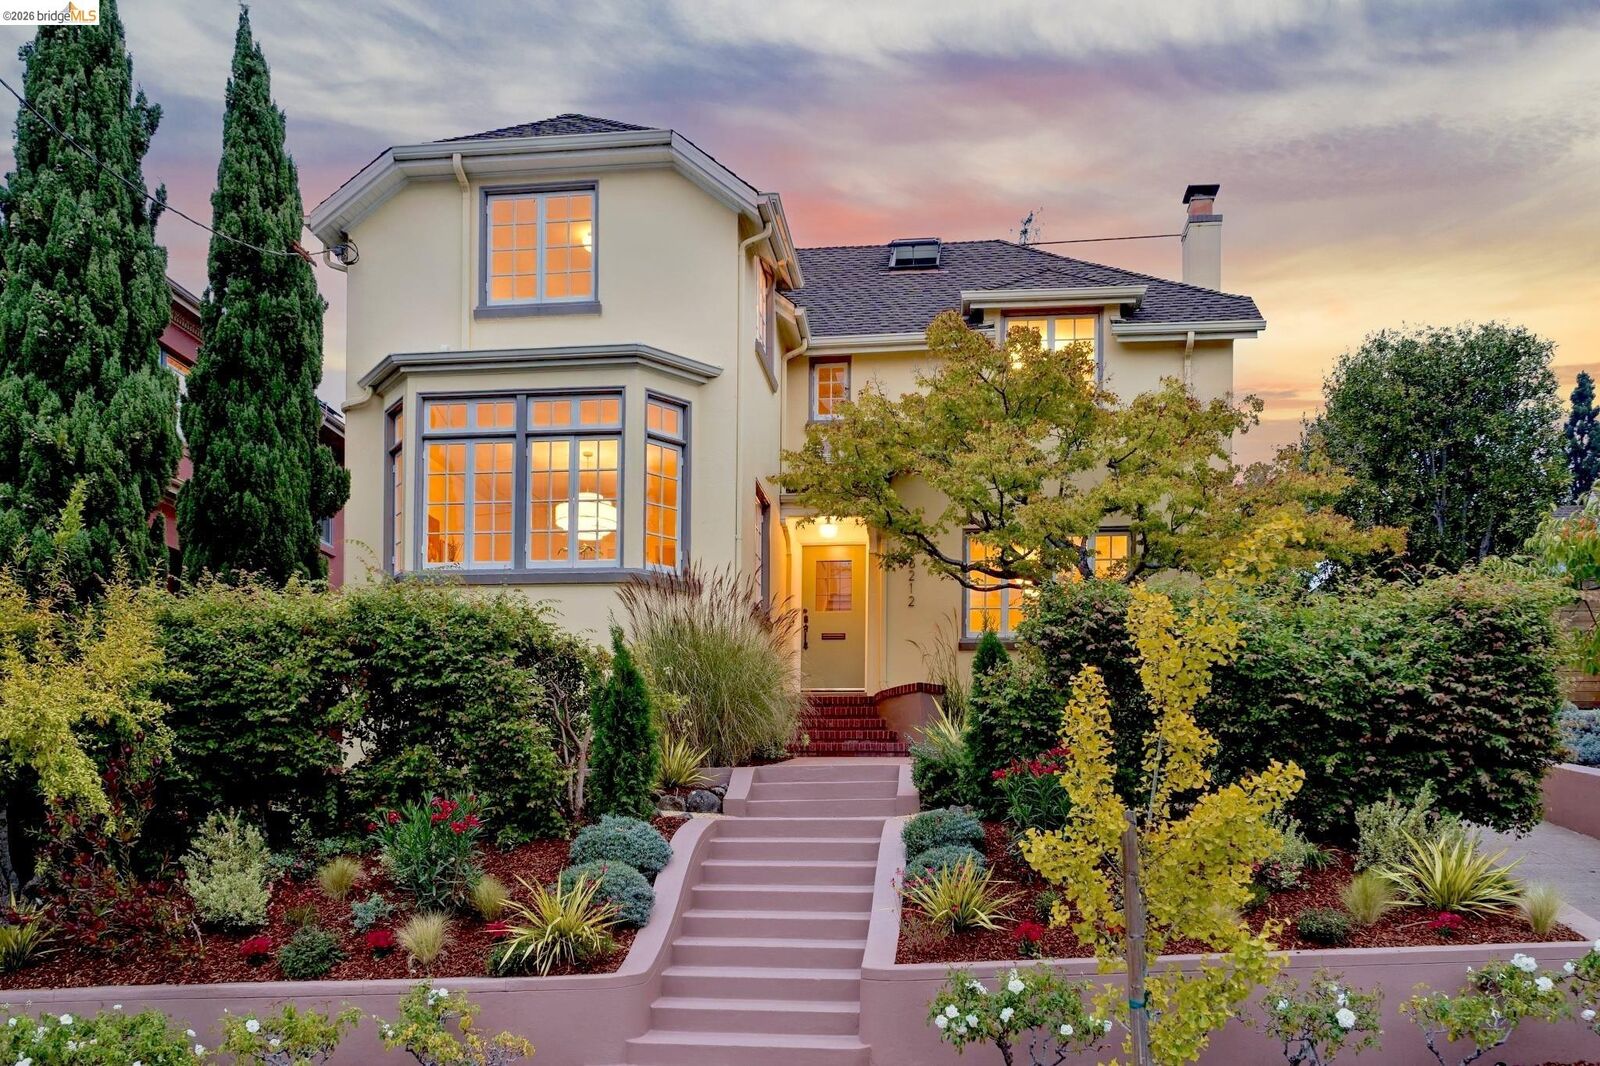
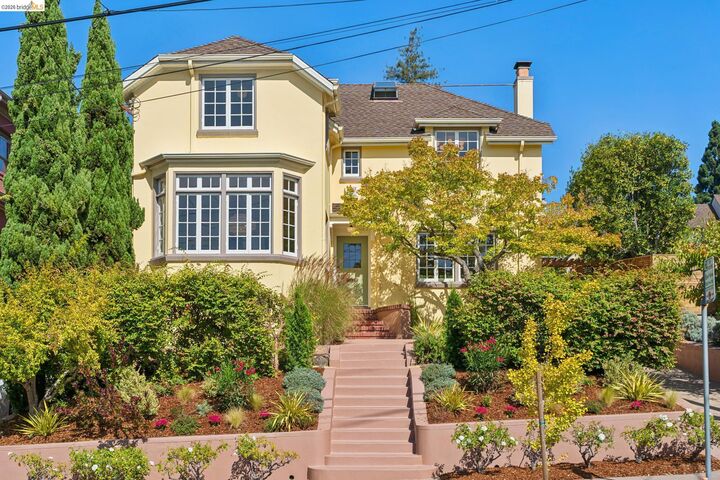
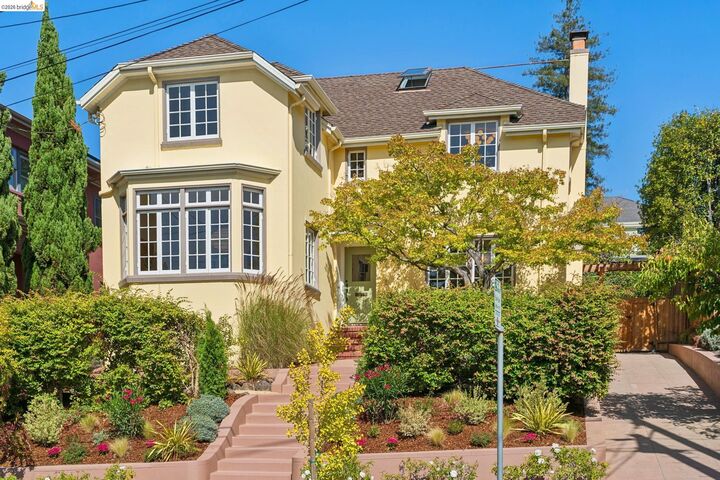
This sun-splashed 1923 home, designed by John Albert Marshall II, sits prominently on a beautiful street with architectural features like sparkling french style windows, classic brickwork, and a perfect layout. The gracious formal living room with tile fireplace steps right out to the wide grassy lawn and spacious back yard, ideal for indoor-outdoor living. The kitchen features new appliances and Carrara marble countertops and backsplash. A large primary suite includes a bonus office space and views of the Bay. The location is as lovely as it gets in Rockridge with a Walker's Paradise 90 Walkscore!
MLS #:
41148389
41148389
Lot Size
4,272 SQFT
4,272 SQFT
Type
Single-Family Home
Single-Family Home
Year Built
1923
1923
Style
Traditional
Traditional
County
Alameda County
Alameda County
Community
Rockridge
Rockridge
Listed By
Madeline Lilley, Red Oak Realty
Source
bridgeMLS
Last checked Sep 16 2026 at 4:58 PM GMT+0000
bridgeMLS
Last checked Sep 16 2026 at 4:58 PM GMT+0000
Bathroom Details
- Full Bathrooms: 2
- Partial Bathroom: 1
Interior Features
- Dishwasher
- Breakfast Nook
- Refrigerator
- Dryer
- Washer
- Office
- Laundry: Dryer
- Laundry: Washer
- Windows: Window Coverings
- Free-Standing Range
- Gas Water Heater
- Laundry: 220 Volt Outlet
- Laundry: In Basement
- Laundry: Laundry Chute
Kitchen
- 220 Volt Outlet
- Breakfast Nook
- Dishwasher
- Range/Oven Free Standing
- Refrigerator
- Stone Counters
- Disposal
- Eat-In Kitchen
Subdivision
- Rockridge
Lot Information
- Private
- Landscaped
- Rectangular Lot
Property Features
- Fireplace: Living Room
- Fireplace: 1
- Fireplace: Wood Burning
Heating and Cooling
- Forced Air
- None
Pool Information
- None
Flooring
- Hardwood Flrs Throughout
- Tile
- Carpet
Exterior Features
- Roof: Composition Shingles
Utility Information
- Sewer: Public Sewer
Parking
- None
Stories
- 2
Living Area
- 2,067 sqft
Location
Estimated Monthly Mortgage Payment
*Based on Fixed Interest Rate withe a 30 year term, principal and interest only
Listing price
Down payment
%
Interest rate
%Mortgage calculator estimates are provided by Sotheby's International Realty and are intended for information use only. Your payments may be higher or lower and all loans are subject to credit approval.
Disclaimer: Bay East© 2026. CCAR ©2026. bridgeMLS ©2026. Information Deemed Reliable But Not Guaranteed. This information is being provided by the Bay East MLS, or CCAR MLS, or bridgeMLS. The listings presented here may or may not be listed by the Broker/Agent operating this website. This information is intended for the personal use of consumers and may not be used for any purpose other than to identify prospective properties consumers may be interested in purchasing. Data last updated at: 9/16/26 09:58


