

Listing Courtesy of: CRMLS / Listed By: Prashant Sampat, Pacific Avenue Realty - Contact: 562-841-0227
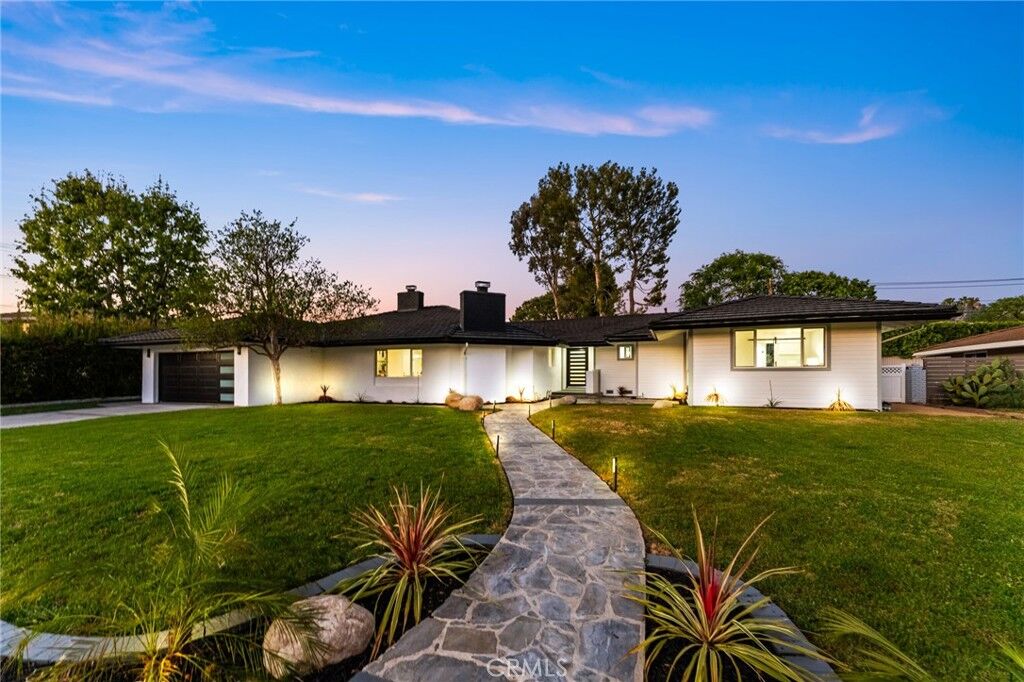
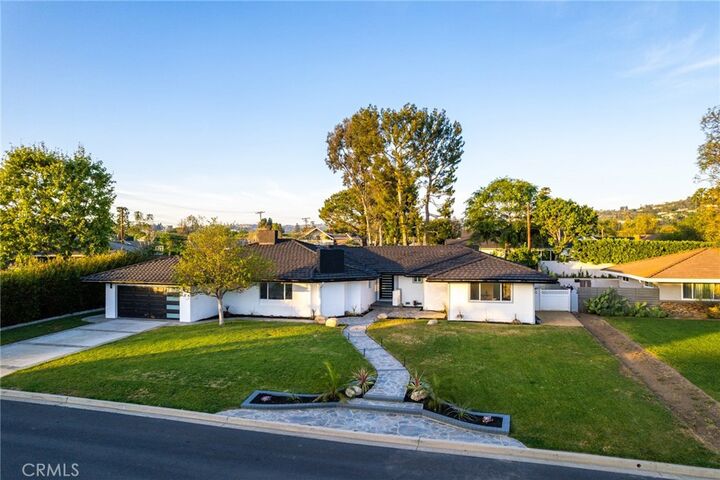
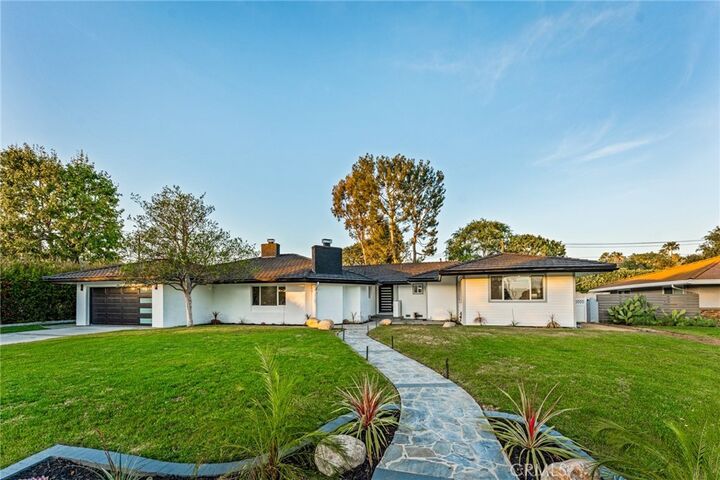
1271 Brittany Cross North Tustin, CA 92705
Active (159 Days)
$2,499,000 (USD)
OPEN HOUSE TIMES
-
OPENSat, Sep 121:00 pm - 4:00 pm
-
OPENSun, Sep 1312 noon - 3:00 pm

Description
MLS #:
OC26195987
OC26195987
Lot Size
0.35 acres
0.35 acres
Type
Single-Family Home
Single-Family Home
Year Built
1959
1959
School District
Tustin Unified
Tustin Unified
County
Orange County
Orange County
Listed By
Prashant Sampat, Pacific Avenue Realty, Contact: 562-841-0227
Source
CRMLS
Last checked Sep 9 2026 at 1:45 PM GMT+0000
CRMLS
Last checked Sep 9 2026 at 1:45 PM GMT+0000
Bathroom Details
- Full Bathrooms: 4
- Half Bathroom: 1
Interior Features
- Tankless Water Heater
- All Bedrooms Down
- Laundry: Gas Dryer Hookup
- Open Floorplan
- Dishwasher
- Disposal
- Refrigerator
- Range Hood
- Free-Standing Range
- Quartz Counters
- Main Level Primary
- Separate/Formal Dining Room
- Breakfast Bar
Lot Information
- Front Yard
- Landscaped
- Lawn
- Cul-De-Sac
Property Features
- Fireplace: Family Room
Heating and Cooling
- Central
- Central Air
Pool Information
- Private
- In Ground
Flooring
- Vinyl
Exterior Features
- Roof: Shingle
Utility Information
- Utilities: Natural Gas Available, Cable Available, Phone Available, Sewer Available, Water Available, Electricity Available, Water Source: Public
- Sewer: Public Sewer
Parking
- Driveway
- Garage Door Opener
- Garage
- Tandem
- Garage Faces Front
- Door-Multi
Stories
- 1
Living Area
- 3,786 sqft
Additional Information: Pacific Avenue Realty | 562-841-0227
Location
Estimated Monthly Mortgage Payment
*Based on Fixed Interest Rate withe a 30 year term, principal and interest only
Listing price
Down payment
%
Interest rate
%Mortgage calculator estimates are provided by Sotheby's International Realty and are intended for information use only. Your payments may be higher or lower and all loans are subject to credit approval.
Disclaimer: Based on information from California Regional Multiple Listing Service, Inc. as of {9/9/26 06:45} and /or other sources. Display of MLS data is deemed reliable but is not guaranteed accurate by the MLS. The Broker/Agent providing the information contained herein may or may not have been the Listing and/or Selling Agent. The information being provided by Conejo Simi Moorpark Association of REALTORS® (“CSMAR”) is for the visitor's personal, non-commercial use and may not be used for any purpose other than to identify prospective properties visitor may be interested in purchasing. Any information relating to a property referenced on this web site comes from the Internet Data Exchange (“IDX”) program of CSMAR. This web site may reference real estate listing(s) held by a brokerage firm other than the broker and/or agent who owns this web site. Any information relating to a property, regardless of source, including but not limited to square footages and lot sizes, is deemed reliable.



Inside, every surface has been meticulously updated — fresh interior paint, upgraded baseboards, and new high-end luxury vinyl flooring delivering both durability and elevated style throughout. At the heart of the home, the redesigned gourmet kitchen showcases a newly enhanced quartz island, brand-new high-end appliances, abundant storage, and seamless flow into the spacious dining area and expansive family room — anchored by a stunning quartz-clad gas fireplace. A sun-drenched bonus room with panoramic views of the backyard oasis creates an exceptional indoor-outdoor living experience that seamlessly extends the home's entertaining footprint.
Designed for flexibility and multigenerational living, one wing of the home offers private guest quarters complete with its own living room, fireplace, bedroom, and full bathroom. The opposite wing hosts three additional bedrooms, two bathrooms, and a luxurious primary suite with a spacious walk-in closet and spa-inspired bathroom featuring dual vanities and an oversized walk-in shower with dual showerheads.
Step outside to your fully revitalized backyard sanctuary — a newly resurfaced pool with updated tile and equipment, lush lawn, elegant hardscaping, ambient lighting, a charming gazebo, and a convenient poolside half bath for effortless entertaining.
Additional upgrades include a fully serviced HVAC system, new pool equipment, refined landscaping with all-new uplighting, new shower glass enclosures throughout, and an epoxy-finished 4-car tandem garage floor. Ideally located near scenic hiking trails, parks, premier shopping, dining, and award-winning schools- this is North Tustin living at its finest.