

Listing Courtesy of:  bridgeMLS / Listed By: Ted Chen, Redfin - Contact: 408-316-5571
 bridgeMLS / Listed By: Ted Chen, Redfin - Contact: 408-316-5571
 9755 Pontoon Way Newark, CA 94560
Active (3 Days)
$1,750,000 (USD)
OPEN HOUSE TIMES
-
OPENSat, Sep 121:00 pm - 4:00 pm
-
OPENSun, Sep 131:00 pm - 4:00 pm
-
OPENSat, Sep 191:00 pm - 4:00 pm
-
OPENSun, Sep 201:00 pm - 4:00 pm
show more
show more
Description
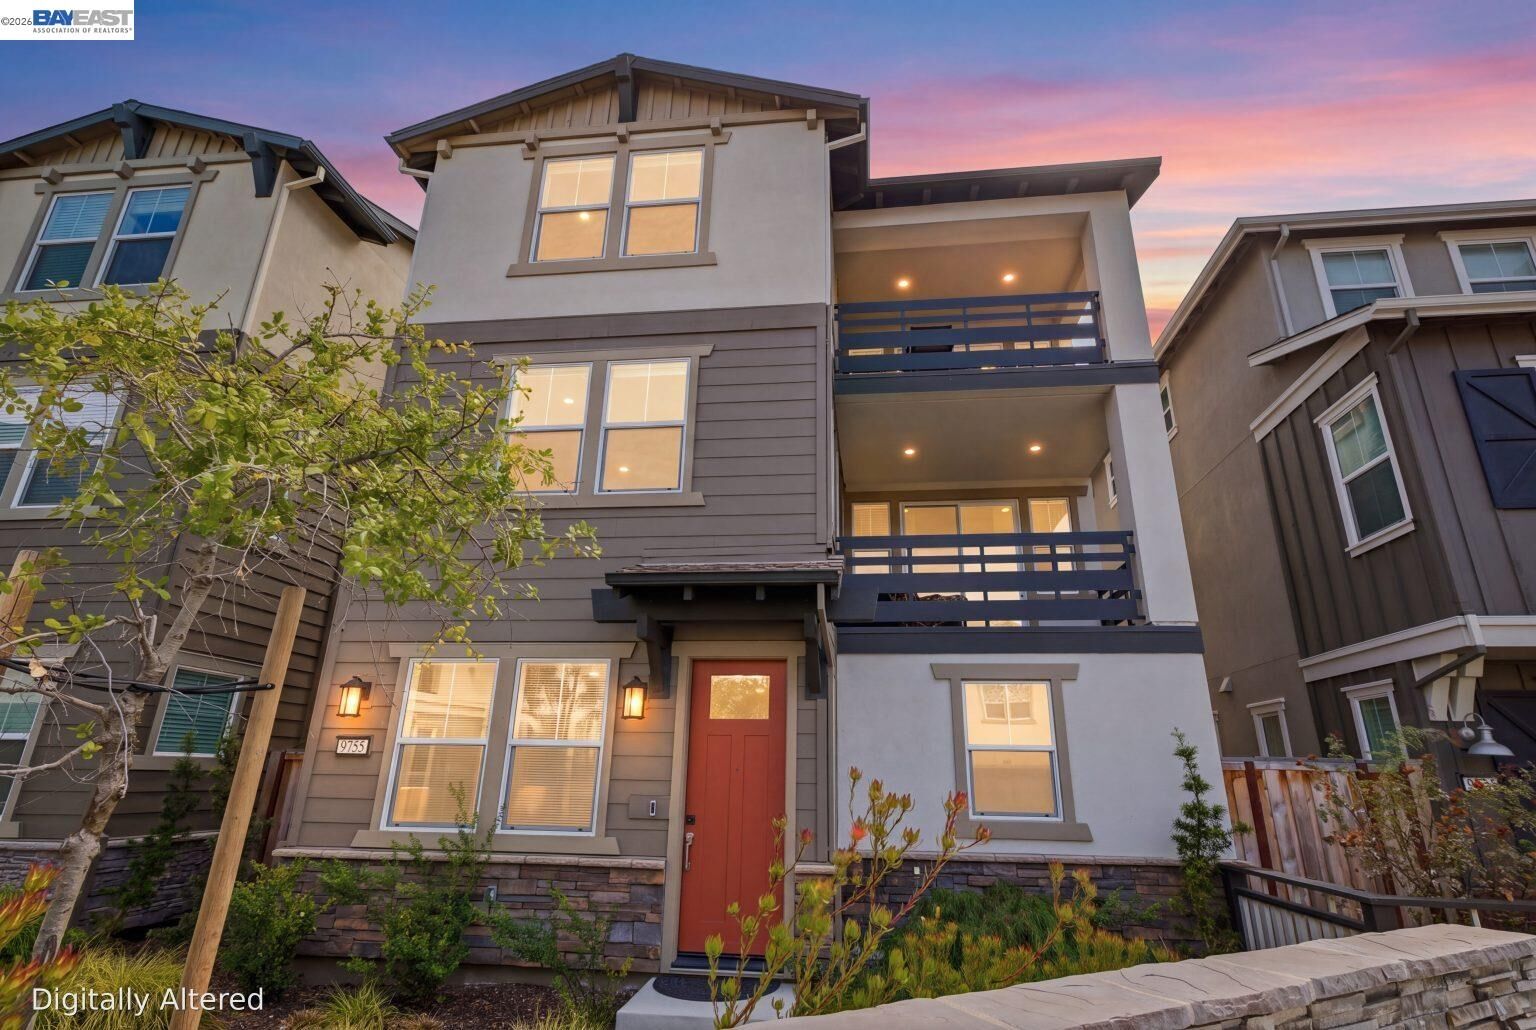
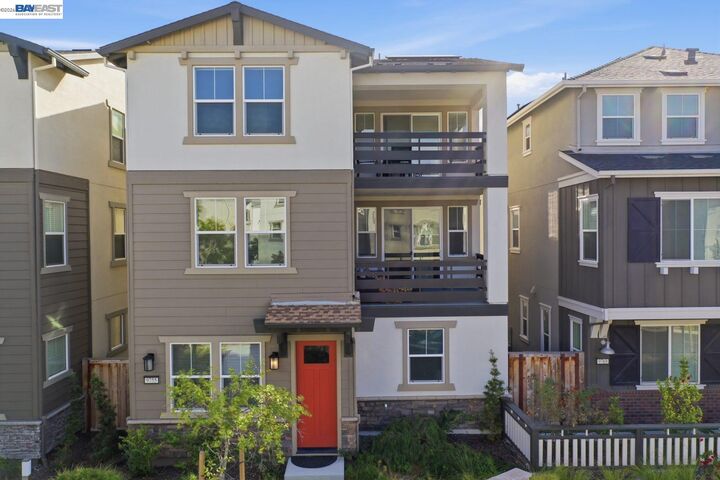
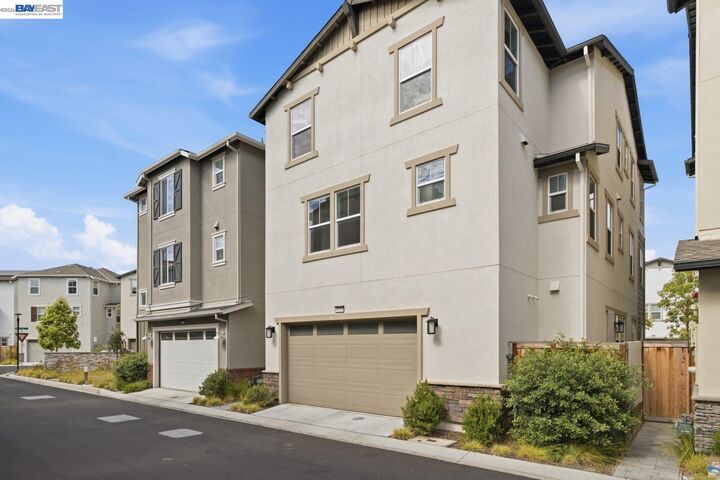
This impressive Newark residence offers 2,886 sq. ft. of thoughtfully designed living space with 5 bedrooms and 4.5 bathrooms. Engineered hardwood flooring flows throughout the home, complementing the open-concept layout. The gourmet kitchen features quartz countertops, a full backsplash, stainless steel appliances, and generous workspace ideal for everyday living and entertaining. Two private bedroom suites each feature their own bathroom, offering flexibility for guests or multigenerational living. A spacious upstairs loft is perfect for a media room, home office, or relaxation area. Two generously sized patios extend the living space outdoors. Additional highlights include owned solar, a Rinnai tankless water heater, Moen Flo smart water monitor, and upgraded Honeywell thermostats. Bridgeway residents enjoy amenities including a clubhouse, pool, dog park, and playground. Conveniently located near the Don Edwards San Francisco Bay National Wildlife Refuge, Meta, Tesla, Dumbarton Bridge, and I-880.
MLS #:
41147386
41147386
Lot Size
2,065 SQFT
2,065 SQFT
Type
Single-Family Home
Single-Family Home
Year Built
2022
2022
Style
Other
Other
County
Alameda County
Alameda County
Community
Newark
Newark
Listed By
Ted Chen, Redfin, Contact: 408-316-5571
Source
bridgeMLS
Last checked Sep 10 2026 at 8:30 PM GMT+0000
bridgeMLS
Last checked Sep 10 2026 at 8:30 PM GMT+0000
Bathroom Details
- Full Bathrooms: 4
- Partial Bathroom: 1
Interior Features
- Dishwasher
- Laundry: Hookups Only
Kitchen
- Dishwasher
- Stone Counters
- Kitchen Island
Subdivision
- Newark
Lot Information
- Level
Property Features
- Fireplace: None
- Fireplace: 0
Heating and Cooling
- Zoned
- Central Air
Pool Information
- None
- Community
Homeowners Association Information
- Dues: $241/Monthly
Flooring
- Other
Exterior Features
- Roof: Other
Utility Information
- Sewer: Public Sewer
Garage
- Garage
Parking
- Attached
Stories
- 3
Living Area
- 2,886 sqft
Additional Information: Redfin | 408-316-5571
Location
Estimated Monthly Mortgage Payment
*Based on Fixed Interest Rate withe a 30 year term, principal and interest only
Listing price
Down payment
%
Interest rate
%Mortgage calculator estimates are provided by Sotheby's International Realty and are intended for information use only. Your payments may be higher or lower and all loans are subject to credit approval.
Disclaimer: Bay East© 2026. CCAR ©2026. bridgeMLS ©2026. Information Deemed Reliable But Not Guaranteed. This information is being provided by the Bay East MLS, or CCAR MLS, or bridgeMLS. The listings presented here may or may not be listed by the Broker/Agent operating this website. This information is intended for the personal use of consumers and may not be used for any purpose other than to identify prospective properties consumers may be interested in purchasing. Data last updated at: 9/10/26 13:30


