

 Listed by MLSlistings Inc. / Listed By: Zoey Ding, Bq Realty - Contact: 650-287-5970
 434 Rhone Court Mountain View, CA 94043
Active
$1,588,000 (USD)
OPEN HOUSE TIMES
-
OPENFri, Sep 185:00 pm - 7:00 pm
-
OPENSat, Sep 191:30 pm - 4:00 pm
-
OPENSun, Sep 201:30 pm - 4:00 pm
show more

Description
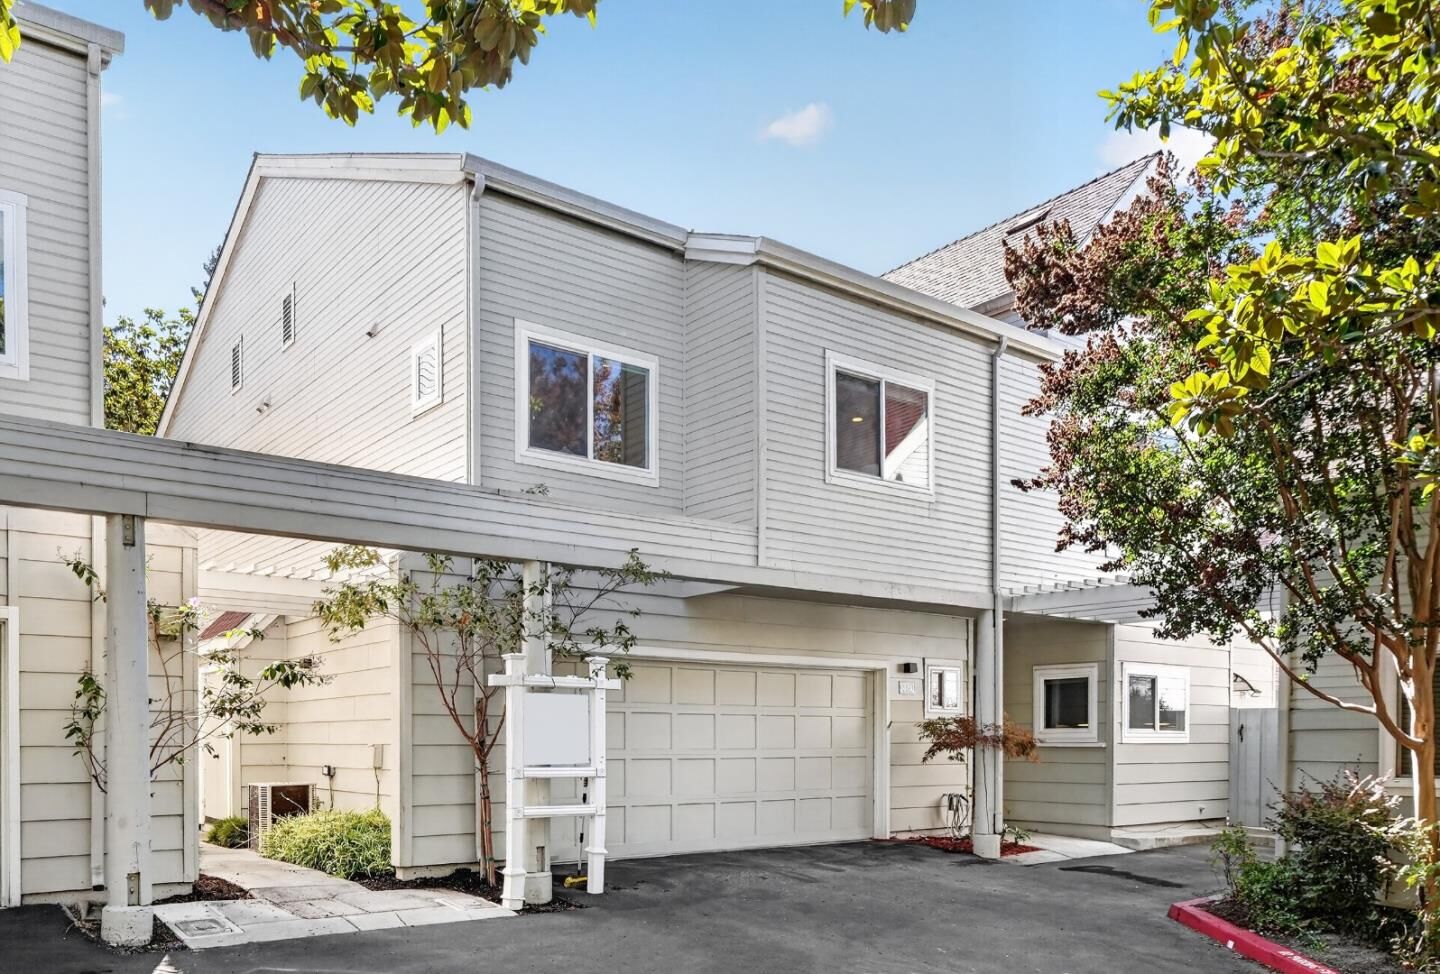
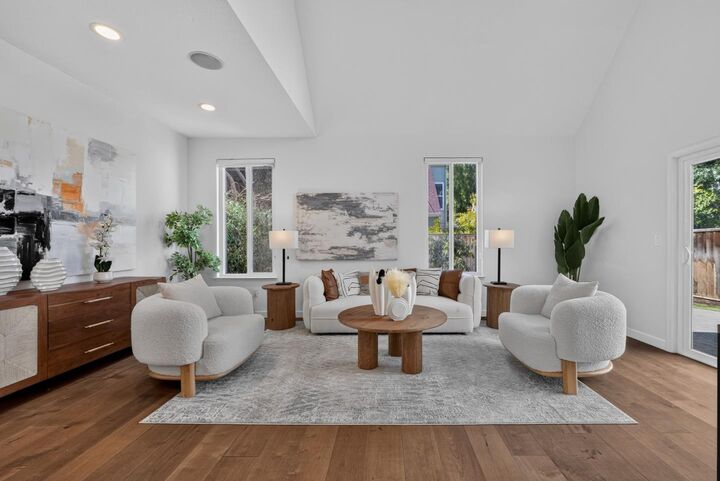
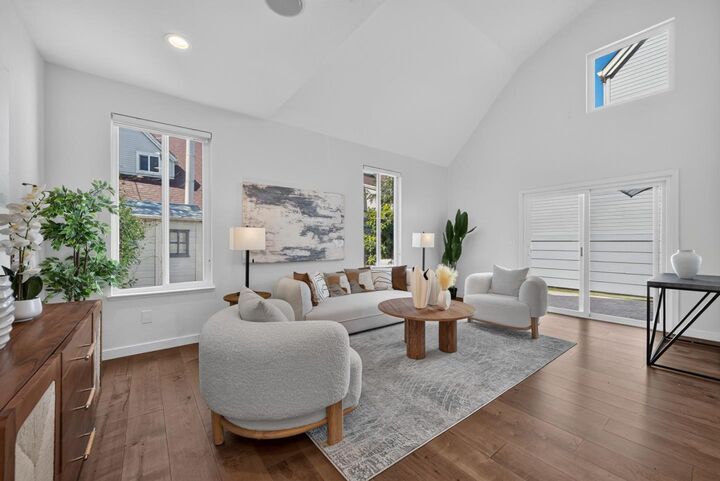
A rare NE-facing corner-lot townhome at the end of a quiet Mountain View cul-de-sac, sharing just one wall with the rear neighbor so it lives like a single-family home. Soaring two-story vaulted ceilings and double-pane windows fill the open living and dining areas with light. The updated kitchen offers granite counters, refreshed cabinetry, and stainless steel appliances with a gas range. Upstairs, the primary suite features vaulted ceilings, a walk-in closet, and a dual-sink en-suite bath, plus two more bedrooms, a full bath, and indoor laundry. A half bath serves the main level. Out back: a low-maintenance backyard, two fruit-bearing avocado trees, and a fragrant champaca tree. Attached 2-car garage plus carport. Minutes to Hwy 85/280, Costco, Whole Foods, and Shoreline. 5 minutes walking to Google/Meta shuttle stations; 7 minutes biking to the Googleplex via Permanente Creek Trail.
MLS #:
ML82060190
ML82060190
Type
Townhouse
Townhouse
Year Built
1988
1988
Style
Contemporary
Contemporary
Views
Neighborhood
Neighborhood
School District
465
465
County
Santa Clara County
Santa Clara County
Listed By
Zoey Ding, Bq Realty, Contact: 650-287-5970
Source
MLSlistings Inc.
Last checked Sep 15 2026 at 6:10 PM GMT+0000
MLSlistings Inc.
Last checked Sep 15 2026 at 6:10 PM GMT+0000
Bathroom Details
- Full Bathrooms: 2
- Half Bathroom: 1
Interior Features
- Washer / Dryer
- Inside
Kitchen
- Microwave
- Dishwasher
- Countertop - Granite
- Cooktop - Gas
- Refrigerator
Subdivision
- Elan Hoa
Property Features
- Fenced
- Back Yard
- Low Maintenance
- Balcony / Patio
- Sprinklers - Auto
- Fireplace: Living Room
- Foundation: Concrete Slab
Heating and Cooling
- Central Forced Air
- Central Ac
Homeowners Association Information
- Dues: $420/MONTHLY
Flooring
- Tile
- Laminate
Exterior Features
- Roof: Composition
Utility Information
- Utilities: Water - Public, Public Utilities
- Sewer: Sewer - Public
- Energy: Double Pane Windows, Thermostat Controller, Skylight
Garage
- Attached Garage
Stories
- 2
Living Area
- 1,487 sqft
Additional Information: Bq Realty | 650-287-5970
Location
Estimated Monthly Mortgage Payment
*Based on Fixed Interest Rate withe a 30 year term, principal and interest only
Listing price
Down payment
%
Interest rate
%Mortgage calculator estimates are provided by Sotheby's International Realty and are intended for information use only. Your payments may be higher or lower and all loans are subject to credit approval.
Disclaimer: The data relating to real estate for sale on this website comes in part from the Broker Listing Exchange program of the MLSListings Inc.TM MLS system. Real estate listings held by brokerage firms other than the broker who owns this website are marked with the Internet Data Exchange icon and detailed information about them includes the names of the listing brokers and listing agents. Listing data updated every 30 minutes.
Properties with the icon(s) are courtesy of the MLSListings Inc.
Listing Data Copyright 2026 MLSListings Inc. All rights reserved. Information Deemed Reliable But Not Guaranteed.
Properties with the
 icon(s) are courtesy of the MLSListings Inc.
 Listing Data Copyright 2026 MLSListings Inc. All rights reserved. Information Deemed Reliable But Not Guaranteed.


