

 Listed by MLSlistings Inc. / Listed By: Donna Castillo, Intero Real Estate Services; Kenneth Lutz, Morgan Hill / Morgan Hill - Contact: 408-421-5856
 1734 Spring Street Mountain View, CA 94043
Active (0 Days)
$1,799,999 (USD)
OPEN HOUSE TIMES
-
OPENSat, Oct 31:00 pm - 6:00 pm
-
OPENSun, Oct 41:00 pm - 6:00 pm
Description
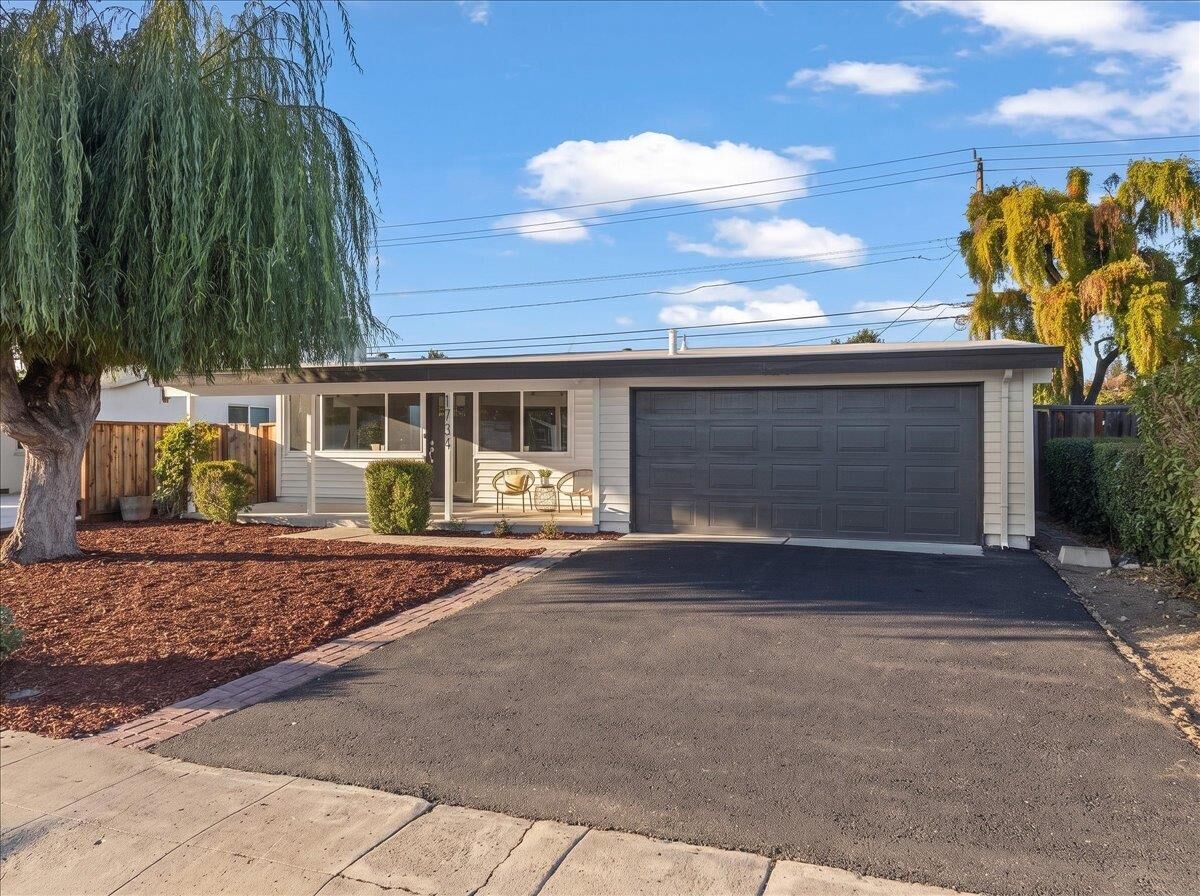
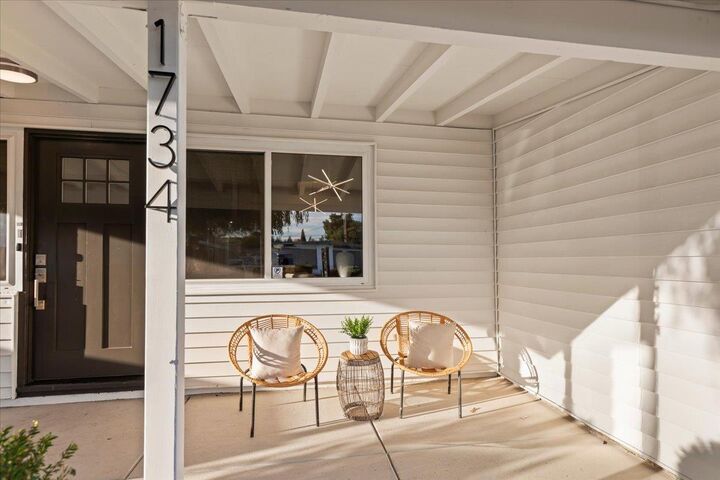
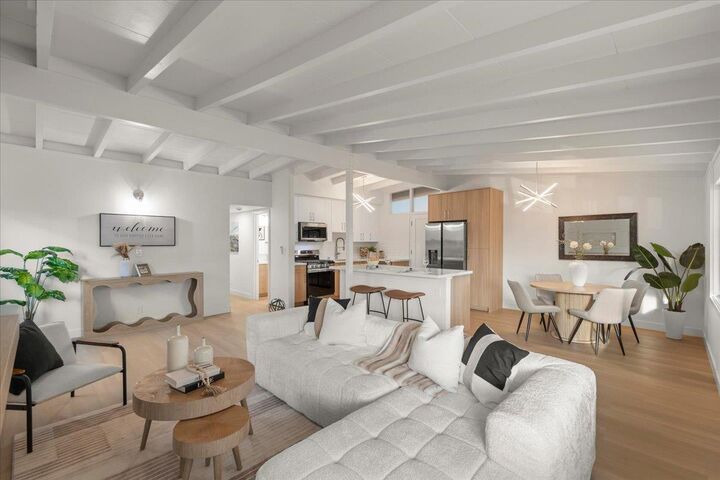
Beautifully remodeled and move-in ready, this charming 3-bedroom, 2-bath single-story with an additional bonus room offers modern finishes, comfortable living, and an exceptional Mountain View location. Thoughtfully updated throughout, the home features a bright and inviting floor plan designed for today's lifestyle. The beautifully renovated interior offers stylish finishes and a fresh, contemporary feel while maintaining the warmth and character of the home. The updated kitchen provides a clean, modern space for cooking and entertaining, while both bathrooms have been tastefully remodeled. Three comfortable bedrooms plus a bonus room provide flexibility for family, guests, or a home office. The private backyard offers plenty of room to relax, entertain, garden, or create your own outdoor retreat. An attached garage provides additional convenience and storage. Ideally situated in an established Mountain View neighborhood with convenient access to shopping, dining, parks, major commute routes, and many of Silicon Valley's leading employers including Google. A wonderful opportunity to enjoy a fully remodeled, move-in-ready home in the heart of Mountain View.
MLS #:
ML82062486
ML82062486
Lot Size
5,300 SQFT
5,300 SQFT
Type
Single-Family Home
Single-Family Home
Year Built
1955
1955
School District
465
465
County
Santa Clara County
Santa Clara County
Listed By
Donna Castillo, Intero Real Estate Services, Contact: 408-421-5856
Kenneth Lutz, Morgan Hill
Kenneth Lutz, Morgan Hill
Source
MLSlistings Inc.
Last checked Oct 3 2026 at 8:07 PM GMT+0000
MLSlistings Inc.
Last checked Oct 3 2026 at 8:07 PM GMT+0000
Bathroom Details
- Full Bathrooms: 2
Interior Features
- In Garage
Kitchen
- 220 Volt Outlet
- Garbage Disposal
- Microwave
- Dishwasher
- Oven Range - Gas
- Island
- Exhaust Fan
- Ice Maker
- Refrigerator
Property Features
- Fireplace: Living Room
- Foundation: Crawl Space
Heating and Cooling
- Other
- Window / Wall Unit
Flooring
- Vinyl / Linoleum
Exterior Features
- Roof: Composition
Utility Information
- Utilities: Water - Public, Individual Gas Meters, Individual Electric Meters, Public Utilities, Water - Individual Water Meter
- Sewer: Sewer - Public
School Information
- Elementary School: Theuerkauf Elementary
- Middle School: Crittenden Middle
- High School: Los Altos High
Garage
- Attached Garage
Stories
- 1
Living Area
- 1,104 sqft
Additional Information: Intero Real Estate Services | 408-421-5856
Location
Estimated Monthly Mortgage Payment
*Based on Fixed Interest Rate withe a 30 year term, principal and interest only
Listing price
Down payment
%
Interest rate
%Mortgage calculator estimates are provided by Sotheby's International Realty and are intended for information use only. Your payments may be higher or lower and all loans are subject to credit approval.
Disclaimer: The data relating to real estate for sale on this website comes in part from the Broker Listing Exchange program of the MLSListings Inc.TM MLS system. Real estate listings held by brokerage firms other than the broker who owns this website are marked with the Internet Data Exchange icon and detailed information about them includes the names of the listing brokers and listing agents. Listing data updated every 30 minutes.
Properties with the icon(s) are courtesy of the MLSListings Inc.
Listing Data Copyright 2026 MLSListings Inc. All rights reserved. Information Deemed Reliable But Not Guaranteed.
Properties with the
 icon(s) are courtesy of the MLSListings Inc.
 Listing Data Copyright 2026 MLSListings Inc. All rights reserved. Information Deemed Reliable But Not Guaranteed.


