

Listing Courtesy of: Combined L.A. Westside (CLAW) / Listed By: Sbr Realty
6742 Radford Ave Los Angeles, CA 91606
Active
$1,690,000 (USD)
OPEN HOUSE TIMES
-
OPENSun, Sep 1312 noon - 3:00 pm
Description
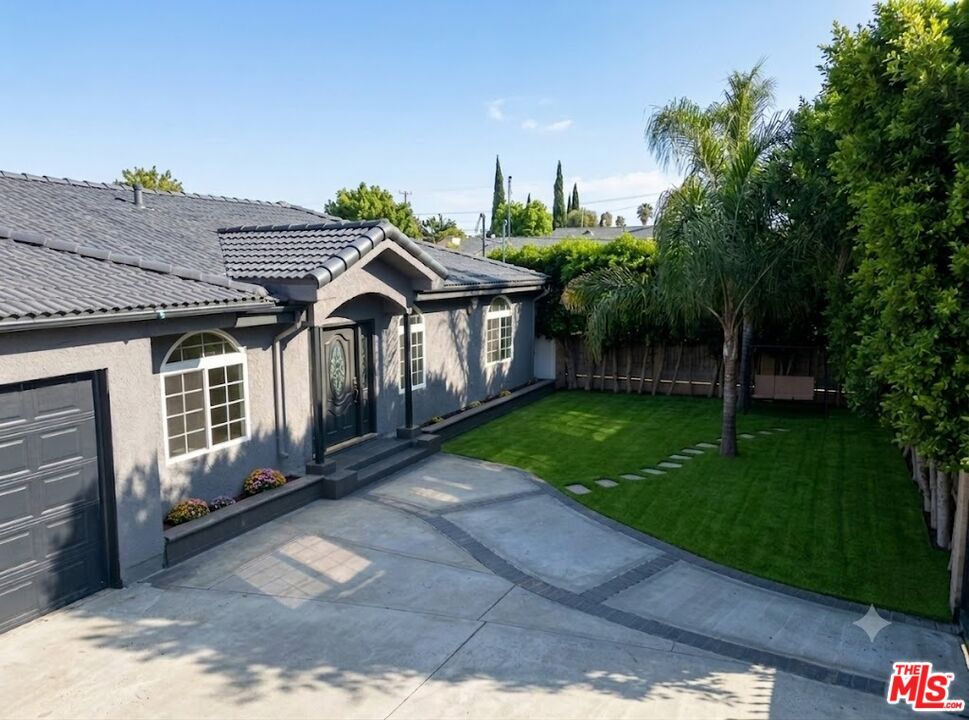
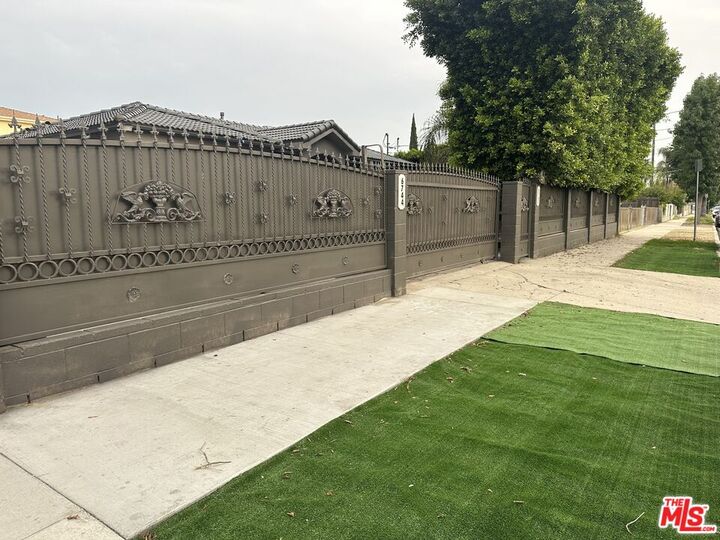
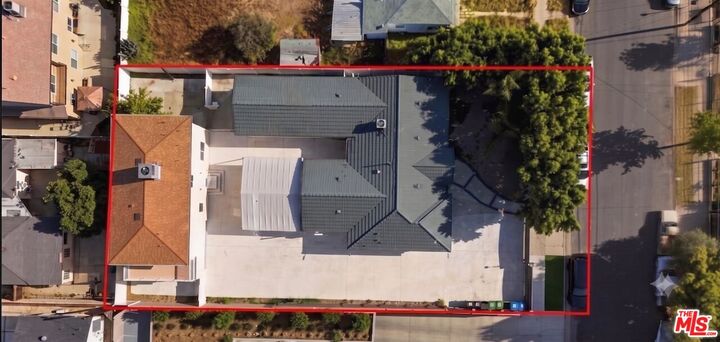
RARE NORTH HOLLYWOOD OPPORTUNITY TWO RESIDENCES PLUS A SEPARATE GUEST HOUSE! Welcome to 6742 & 6744 Radford Ave, a unique gated property offering exceptional space, versatility, and potential for multi-generational living or investment. The front residence offers approximately 1,481 sq. ft. with 3 bedrooms and 2 full bathrooms, an attached 1-car garage, and generous front and rear yard areas. The newer-built rear residence features approximately 1,300 sq. ft. across two levels, offering 3 bedrooms and 2.5 bathrooms, an attached 2-car garage, and a spacious second-floor balcony. Adding even more flexibility is an approximately 580 sq. ft. detached guest house with a separate entrance, fenced area, two rooms, full bathroom, and A/C. Guest house does not have a kitchen, and one room does not have a window. A truly unique opportunity with two residences, three attached garage spaces, outdoor areas, and a separate guest space, all on one property in North Hollywood. Ideal for buyers seeking additional living space, extended-family accommodations, or investment potential. Conveniently located near shopping, dining, transportation, and major Valley destinations. Buyer to independently verify all square footage, permits, bedroom/bathroom counts, property configuration, zoning, and permitted use of all structures with the appropriate governmental authorities. Property is being sold in its present AS-IS condition. Seller will not make any repairs or provide credits for repairs.
MLS #:
26909263
26909263
Lot Size
10,061 SQFT
10,061 SQFT
Type
Single-Family Home
Single-Family Home
Year Built
1938
1938
Style
Other
Other
Views
Any
Any
County
Los Angeles County
Los Angeles County
Listed By
Gevorg Sahakyan, Sbr Realty
Source
Combined L.A. Westside (CLAW)
Last checked Sep 10 2026 at 7:41 PM GMT+0000
Combined L.A. Westside (CLAW)
Last checked Sep 10 2026 at 7:41 PM GMT+0000
Bathroom Details
- Full Bathrooms: 5
- Half Bathroom: 1
Property Features
- Fireplace: None
Heating and Cooling
- Central
Pool Information
- None
Flooring
- Other
- Laminate
Parking
- Driveway
- Attached
Stories
- 0
Living Area
- 3,361 sqft
Location
Estimated Monthly Mortgage Payment
*Based on Fixed Interest Rate withe a 30 year term, principal and interest only
Listing price
Down payment
%
Interest rate
%Mortgage calculator estimates are provided by Sotheby's International Realty and are intended for information use only. Your payments may be higher or lower and all loans are subject to credit approval.
Disclaimer: Copyright 2026 CLAW MLS. All rights reserved. This information is deemed reliable, but not guaranteed. The information being provided is for consumers’ personal, non-commercial use and may not be used for any purpose other than to identify prospective properties consumers may be interested in purchasing. Data last updated 9/10/26 12:41


