

Listing Courtesy of:  San Diego, CA MLS / Listed By: Re/Max Alliance Group
 San Diego, CA MLS / Listed By: Re/Max Alliance Group
 11642 Ruthelen Los Angeles, CA 90047
Active (2 Days)
$800,000 (USD)
OPEN HOUSE TIMES
-
OPENSat, Oct 1711:00 am - 2:00 pm
-
OPENSun, Oct 181:00 pm - 4:00 pm
Description
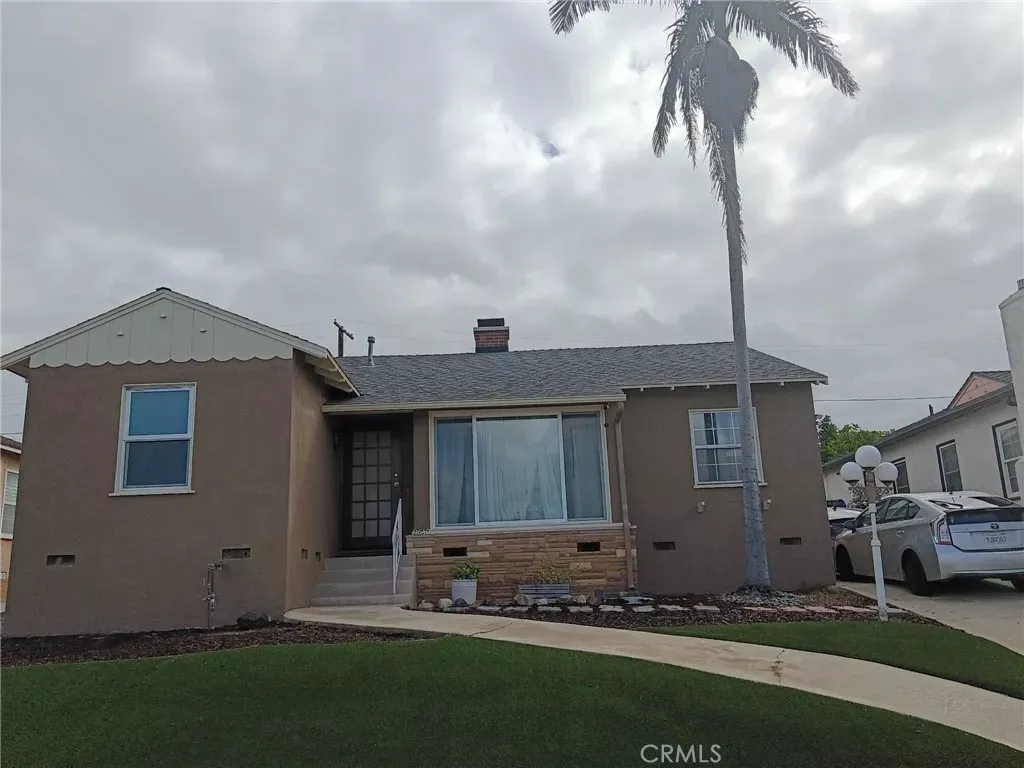
BEAUTIFULLY REFRESHED LOS ANGELES GEM WITH STUNNING CURB APPEAL, SPACIOUS BACKYARD & DETACHED GARAGE! Welcome to 11642 Ruthelen Street, a charming 3-bedroom, 2-bathroom home offering approximately 1,282 square feet of living space, combining timeless character with attractive recent improvements! From the moment you arrive, youll appreciate the beautifully refreshed exterior featuring brand-new artificial turf, fresh exterior paint, low-maintenance landscaping, a majestic palm tree, and attractive stone accents. The long driveway provides ample off-street parking and leads to a detached garage. Step inside to discover freshly painted interiors, inviting living spaces, a kitchen featuring rich wood cabinetry and recessed lighting, and a renovated chimney that adds warmth and character to the home. The generously sized backyard offers endless possibilities for outdoor entertaining, weekend barbecues, gardening, or creating your own private retreat. The detached garage also presents exciting possibilities for additional uses, including potential ADU conversion, subject to city approval and buyer verification. Conveniently located near shopping, dining, schools, and major transportation routes. Whether youre looking for your next home or exploring future investment possibilities, this property has so much to offer. NEW ARTIFICIAL TURF! FRESH INTERIOR & EXTERIOR PAINT! RENOVATED CHIMNEY! LONG DRIVEWAY! DETACHED GARAGE! SPACIOUS BACKYARD! Offered at $800,000. Dont miss this wonderful opportunity to own a charming Los Angeles home. Schedule your private showing today!
MLS #:
IN26221745
IN26221745
Lot Size
5,310 SQFT
5,310 SQFT
Type
Single-Family Home
Single-Family Home
Year Built
1951
1951
Views
City Lights
City Lights
County
Los Angeles County
Los Angeles County
Listed By
Noe Blanco, Re/Max Alliance Group
Source
San Diego, CA MLS
Last checked Oct 13 2026 at 12:12 PM GMT+0000
San Diego, CA MLS
Last checked Oct 13 2026 at 12:12 PM GMT+0000
Bathroom Details
- Full Bathrooms: 2
Kitchen
- Gas Oven
Property Features
- Fireplace: Den
Heating and Cooling
- Wall/Gravity
- Fireplace
- N/K
Flooring
- Wood
Utility Information
- Sewer: Public Sewer
Parking
- Garage - Single Door
Stories
- 1 Story
Living Area
- 1,282 sqft
Location
Estimated Monthly Mortgage Payment
*Based on Fixed Interest Rate withe a 30 year term, principal and interest only
Listing price
Down payment
%
Interest rate
%Mortgage calculator estimates are provided by Sotheby's International Realty and are intended for information use only. Your payments may be higher or lower and all loans are subject to credit approval.
Disclaimer: © 2026 San Diego MLS. This information is deemed reliable but not guaranteed. You should rely on this information only to decide whether or not to further investigate a particular property. BEFORE MAKING ANY OTHER DECISION, YOU SHOULD PERSONALLY INVESTIGATE THE FACTS (e.g. square footage and lot size) with the assistance of an appropriate professional. You may use this information only to identify properties you may be interested in investigating further. All uses except for personal, noncommercial use in accordance with the foregoing purpose are prohibited. Redistribution or copying of this information, any photographs or video tours is strictly prohibited. This information is derived from the Internet Data Exchange (IDX) service provided by San Diego MLS. Displayed property listings may be held by a brokerage firm other than the broker and/or agent responsible for this display. The information and any photographs and video tours and the compilation from which they are derived is protected by copyright. Compilation © 2026 San Diego MLS Data last updated 10/13/26 05:12


