

 Listed by MLSlistings Inc. / Listed By: Bogard-Tanigami Team, The Agency - Contact: 650-924-8365
 1 West Edith Avenue D226 Los Altos, CA 94022
Active
$2,250,000 (USD)
OPEN HOUSE TIMES
-
OPENFri, Sep 189:30 am - 1:00 pm
-
OPENSat, Sep 191:00 pm - 4:00 pm
-
OPENSun, Sep 201:00 pm - 4:00 pm
show more

Description
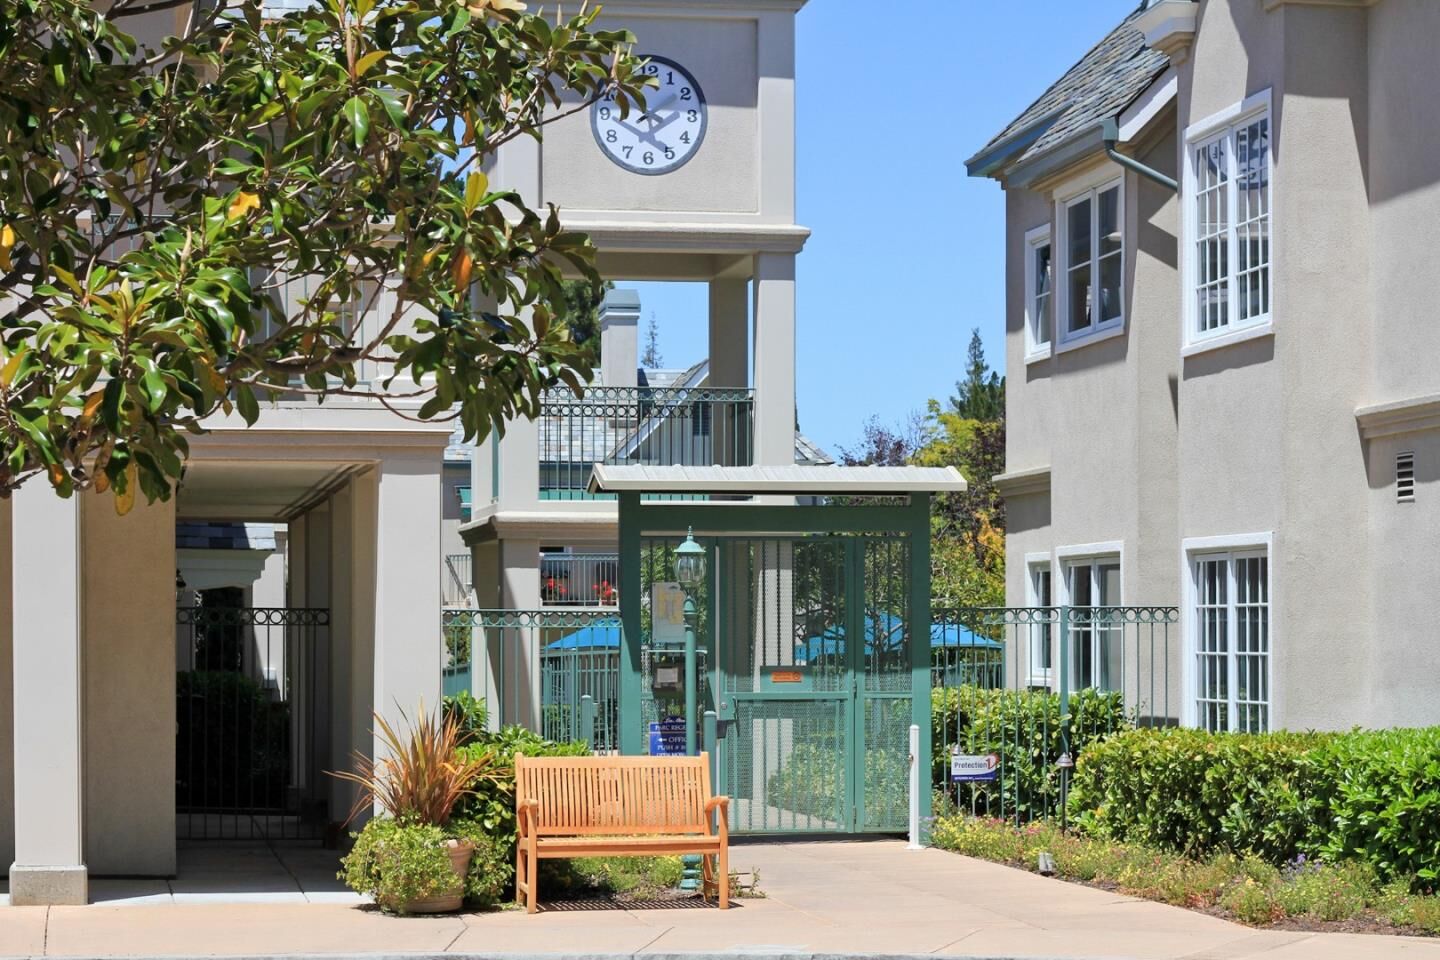
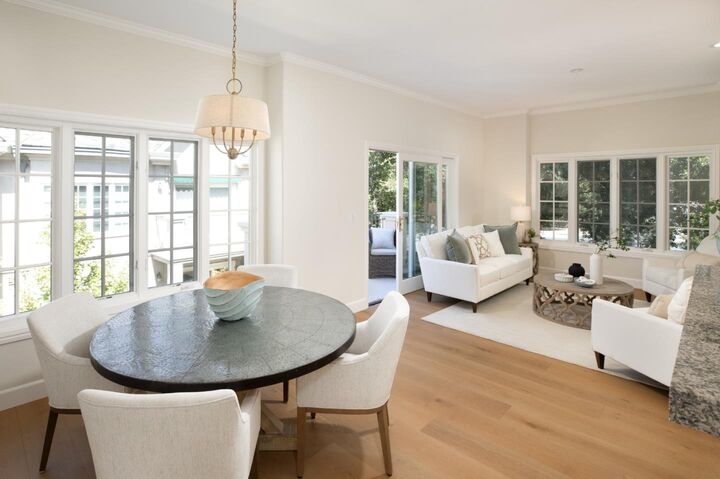
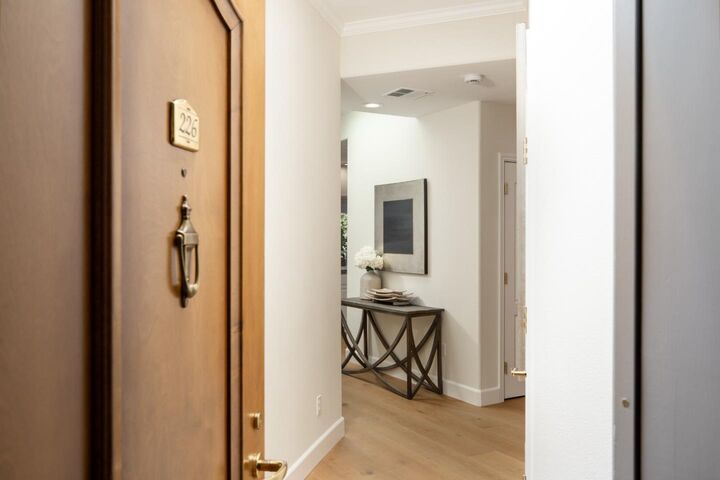
This sunny single-level residence is located in the premier 55 and older community of Parc Regent. Designed to support a healthy lifestyle, Parc Regent offers a gym, pool, spa, and activities that connect you with neighbors and friends. Residents enjoy weekly mahjong classes, lively gatherings, and annual celebrations such as the Super Bowl and 4th of July parties. One of the largest of 57 units, this bright home features high ceilings and skylights. Fresh paint, new wood floors, and carpeting create a cozy feel. The granite-appointed kitchen features a new oven, microwave, and dishwasher. A dedicated dining area adjacent to the living room w/gas fireplace opens to a roomy balcony. The spacious primary suite has a walk-in closet, linen closet, and double-sink vanity. The primary and third bedroom feature a built-in window seat w/cedar storage. An additional bonus room is ideal for an office or den. Secure underground parking includes two spaces, community EV charging, and an assigned storage room. This unbeatable downtown location is blocks from charming restaurants, sidewalk cafes, boutiques, and events, including the Los Altos Art and Wine Festival, Art in the Park, First Fridays with live music, and the popular Thursday evening Farmers Market.
MLS #:
ML82061282
ML82061282
Type
Condo
Condo
Year Built
1997
1997
School District
460
460
County
Santa Clara County
Santa Clara County
Listed By
Bogard-Tanigami Team, The Agency, Contact: 650-924-8365
Source
MLSlistings Inc.
Last checked Sep 15 2026 at 5:55 PM GMT+0000
MLSlistings Inc.
Last checked Sep 15 2026 at 5:55 PM GMT+0000
Bathroom Details
- Full Bathrooms: 2
Interior Features
- Dryer
- Washer
- Inside
Kitchen
- Garbage Disposal
- Microwave
- Pantry
- Dishwasher
- Oven - Built-In
- Oven Range - Electric
- Countertop - Granite
- Refrigerator
Subdivision
- Los Altos Parc Regent
Property Features
- Organized Activities
- Common Utility Room
- Club House
- Community Pool
- Elevator
- Community Security Gate
- Balcony / Patio
- Gym / Exercise Facility
- Sauna / Spa / Hot Tub
- Fireplace: Gas Burning
- Foundation: Concrete Slab
Heating and Cooling
- Central Forced Air
- Central Ac
Homeowners Association Information
- Dues: $1233/MONTHLY
Flooring
- Tile
- Wood
- Carpet
Exterior Features
- Roof: Slate
- Roof: Shingle
Utility Information
- Utilities: Water - Public, Public Utilities
- Sewer: Sewer - Public
School Information
- Elementary School: Gardner Bullis Elementary
- Middle School: Ardis G. Egan Intermediate
- High School: Los Altos High
Garage
- Common Parking Area
- Assigned Spaces
- Covered Parking
- Parking Restrictions
- Gate / Door Opener
Stories
- 1
Living Area
- 1,546 sqft
Additional Information: The Agency | 650-924-8365
Location
Estimated Monthly Mortgage Payment
*Based on Fixed Interest Rate withe a 30 year term, principal and interest only
Listing price
Down payment
%
Interest rate
%Mortgage calculator estimates are provided by Sotheby's International Realty and are intended for information use only. Your payments may be higher or lower and all loans are subject to credit approval.
Disclaimer: The data relating to real estate for sale on this website comes in part from the Broker Listing Exchange program of the MLSListings Inc.TM MLS system. Real estate listings held by brokerage firms other than the broker who owns this website are marked with the Internet Data Exchange icon and detailed information about them includes the names of the listing brokers and listing agents. Listing data updated every 30 minutes.
Properties with the icon(s) are courtesy of the MLSListings Inc.
Listing Data Copyright 2026 MLSListings Inc. All rights reserved. Information Deemed Reliable But Not Guaranteed.
Properties with the
 icon(s) are courtesy of the MLSListings Inc.
 Listing Data Copyright 2026 MLSListings Inc. All rights reserved. Information Deemed Reliable But Not Guaranteed.


