

 Listed by MLSlistings Inc. / Listed By: Rick Bell, Compass - Contact: 408-829-4853
 25322 La Rena Lane Los Altos Hills, CA 94022
Active (0 Days)
$4,795,000 (USD)
OPEN HOUSE TIMES
-
OPENFri, Sep 185:00 pm - 9:00 pm
-
OPENSat, Sep 191:30 pm - 4:30 pm
-
OPENSun, Sep 201:30 am - 4:30 pm
show more

Description
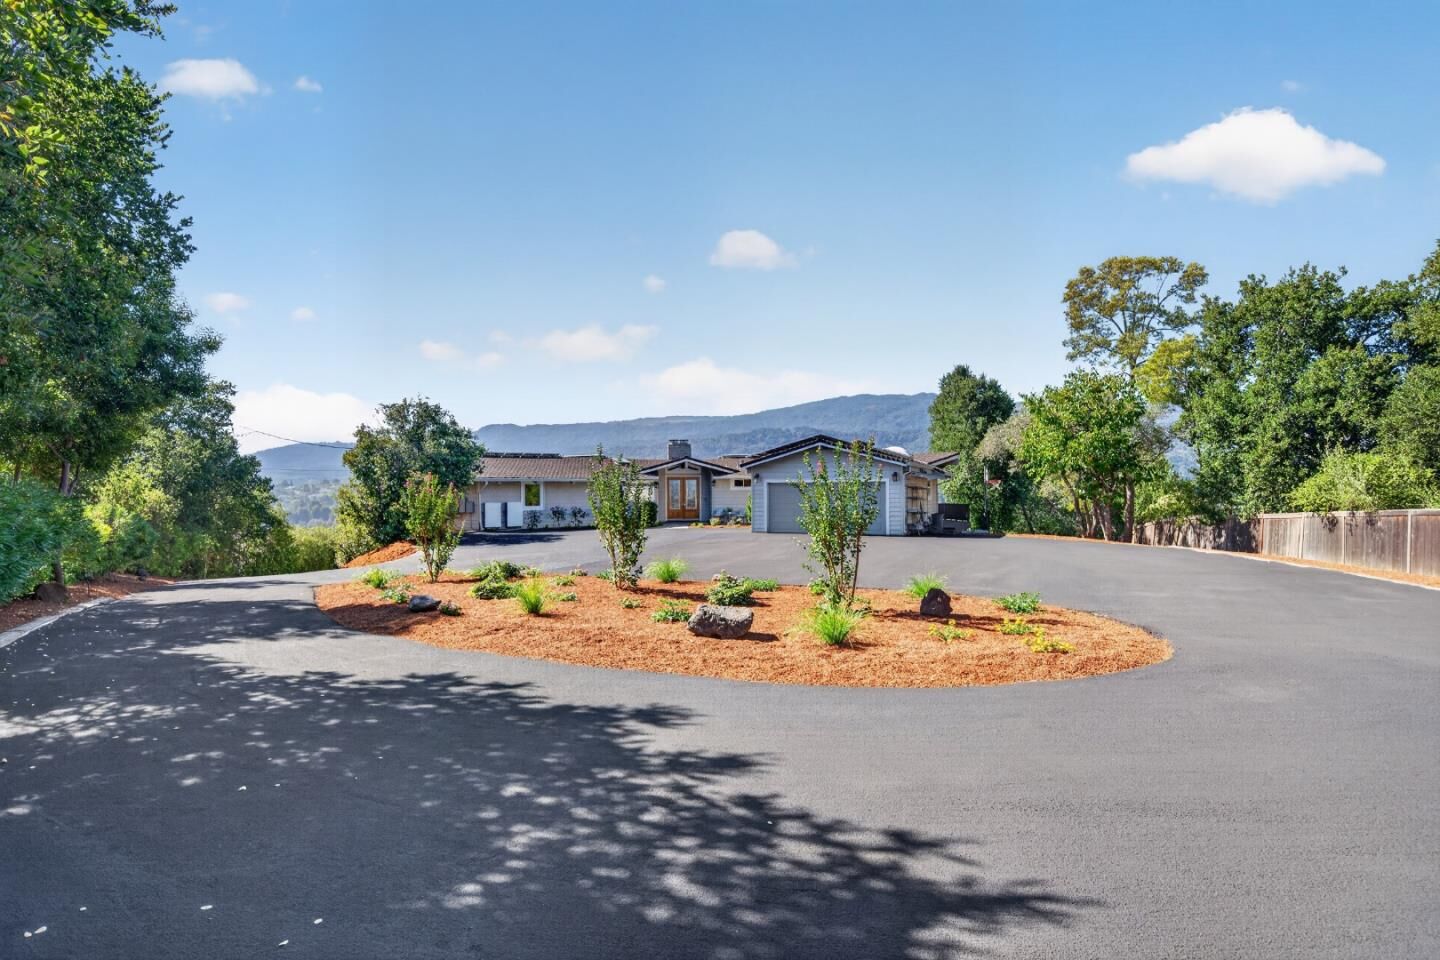
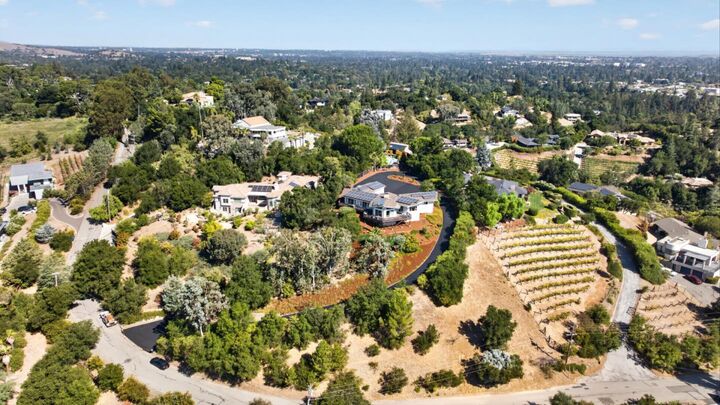
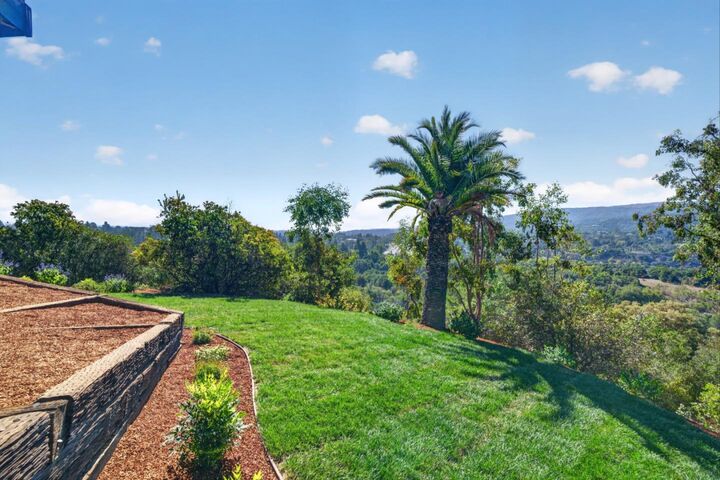
This thoughtfully designed residence beautifully blends contemporary comfort with timeless modern inspiration, is awash in natural light and is centered around breathtaking views from nearly every room in the home. This wonderful home is privately perched at the top of a hill within the highly desirable town of Los Altos Hills. From the moment one enters this gated estate, the expansive views make a lasting impression. The elegant great room welcomes you with a soaring vaulted ceiling, walls of glass that invite in abundant natural light, and a striking fireplace that anchors the space with warmth and character. The spacious dine-in kitchen is designed for both function and gathering, featuring a large center island with a seamless flow into the adjoining family room. Sliding glass doors from the kitchen and family room open to decking that take full advantage of the incredible views. Ideally located just a short distance from downtown Los Altos, the home offers convenient access to top-rated schools, as well as nearby amenities such as Highway 280 access, Downtown Los Altos, The Mid-Peninsula Open Space Preserves and hiking trails, the Los Altos Community Center, the main Los Altos library, and a wide array of shopping and dining options.
MLS #:
ML82061443
ML82061443
Lot Size
1.13 acres
1.13 acres
Type
Single-Family Home
Single-Family Home
Year Built
1960
1960
Style
Modern / High Tech
Modern / High Tech
Views
City Lights, Mountains, Hills
City Lights, Mountains, Hills
School District
460
460
County
Santa Clara County
Santa Clara County
Listed By
Rick Bell, Compass, Contact: 408-829-4853
Source
MLSlistings Inc.
Last checked Sep 16 2026 at 5:04 PM GMT+0000
MLSlistings Inc.
Last checked Sep 16 2026 at 5:04 PM GMT+0000
Bathroom Details
- Full Bathrooms: 4
Kitchen
- Dishwasher
- Cooktop - Electric
- Island
- Refrigerator
Lot Information
- Grade - Sloped Down
Property Features
- Sprinklers - Auto
- Sprinklers - Lawn
- Fireplace: Living Room
- Foundation: Concrete Perimeter
Heating and Cooling
- Central Forced Air
- Central Ac
Flooring
- Hardwood
- Marble
Exterior Features
- Roof: Composition
Utility Information
- Utilities: Water - Public, Individual Electric Meters
- Sewer: Sewer Connected
- Energy: Double Pane Windows, Solar Power Battery Backup, Solar Power, Solar Heating
School Information
- Elementary School: Gardner Bullis Elementary
- Middle School: Ardis G. Egan Intermediate
- High School: Los Altos High
Garage
- Electric Gate
- Parking Area
Stories
- 1
Living Area
- 2,354 sqft
Additional Information: Compass | 408-829-4853
Location
Estimated Monthly Mortgage Payment
*Based on Fixed Interest Rate withe a 30 year term, principal and interest only
Listing price
Down payment
%
Interest rate
%Mortgage calculator estimates are provided by Sotheby's International Realty and are intended for information use only. Your payments may be higher or lower and all loans are subject to credit approval.
Disclaimer: The data relating to real estate for sale on this website comes in part from the Broker Listing Exchange program of the MLSListings Inc.TM MLS system. Real estate listings held by brokerage firms other than the broker who owns this website are marked with the Internet Data Exchange icon and detailed information about them includes the names of the listing brokers and listing agents. Listing data updated every 30 minutes.
Properties with the icon(s) are courtesy of the MLSListings Inc.
Listing Data Copyright 2026 MLSListings Inc. All rights reserved. Information Deemed Reliable But Not Guaranteed.
Properties with the
 icon(s) are courtesy of the MLSListings Inc.
 Listing Data Copyright 2026 MLSListings Inc. All rights reserved. Information Deemed Reliable But Not Guaranteed.


