

Listing Courtesy of:  San Diego, CA MLS / Listed By: Carlton Capital & Realty Corp
 San Diego, CA MLS / Listed By: Carlton Capital & Realty Corp
 2067 Delta Long Beach, CA 90810
Coming Soon
$949,000 (USD)
OPEN HOUSE TIMES
-
OPENSat, Oct 1011:00 am - 3:00 pm
-
OPENSun, Oct 1111:00 am - 3:00 am
Description
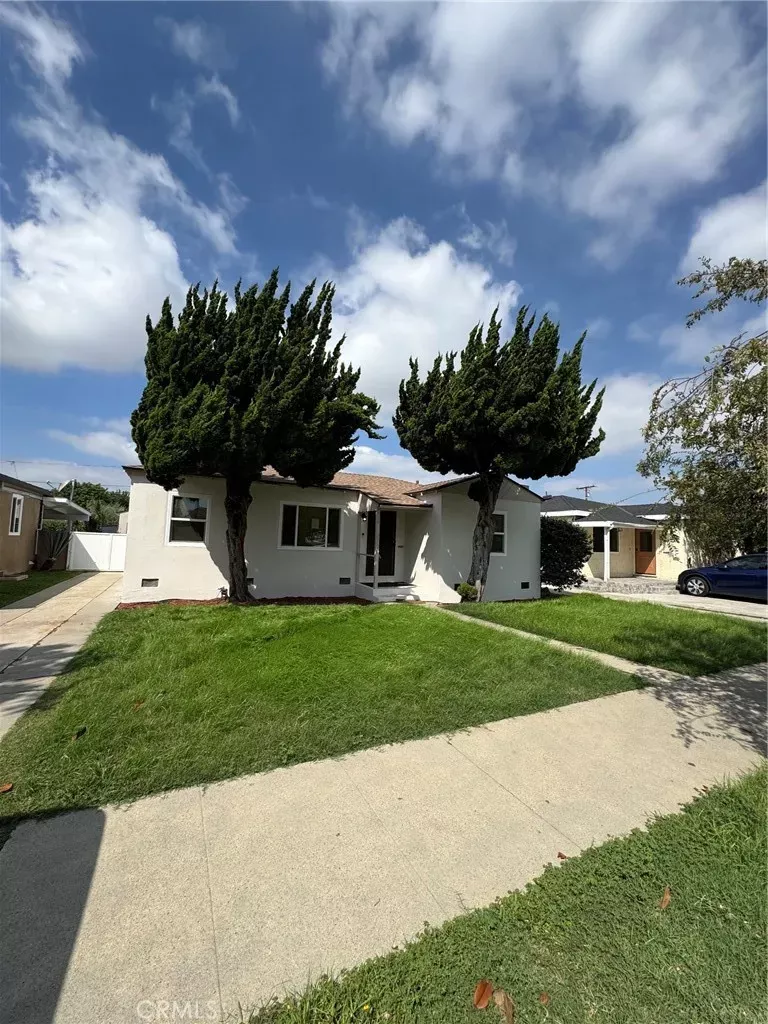
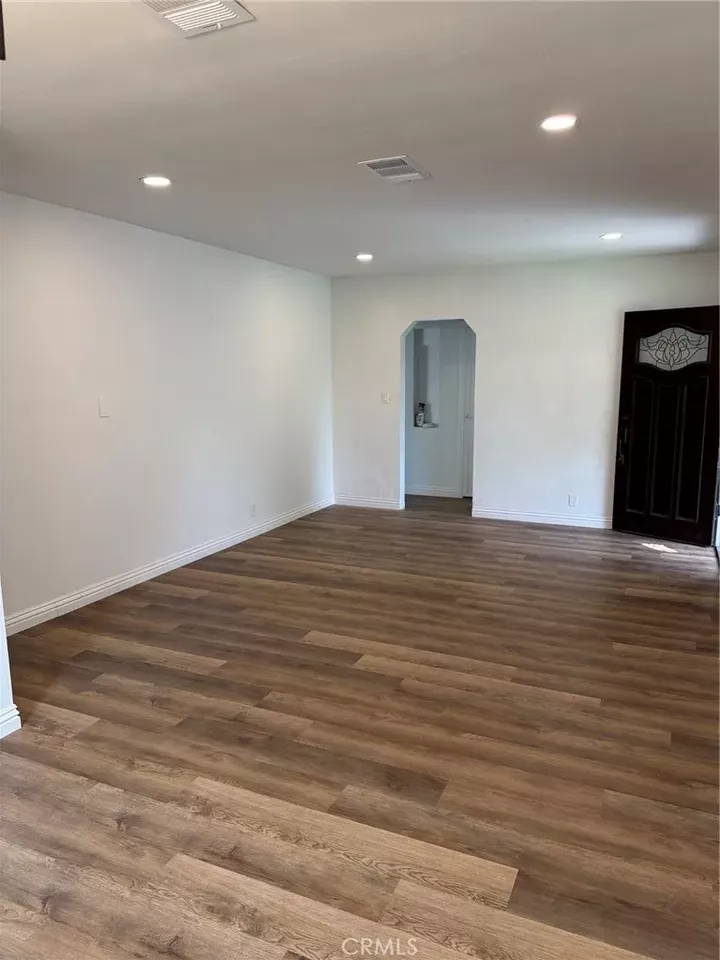
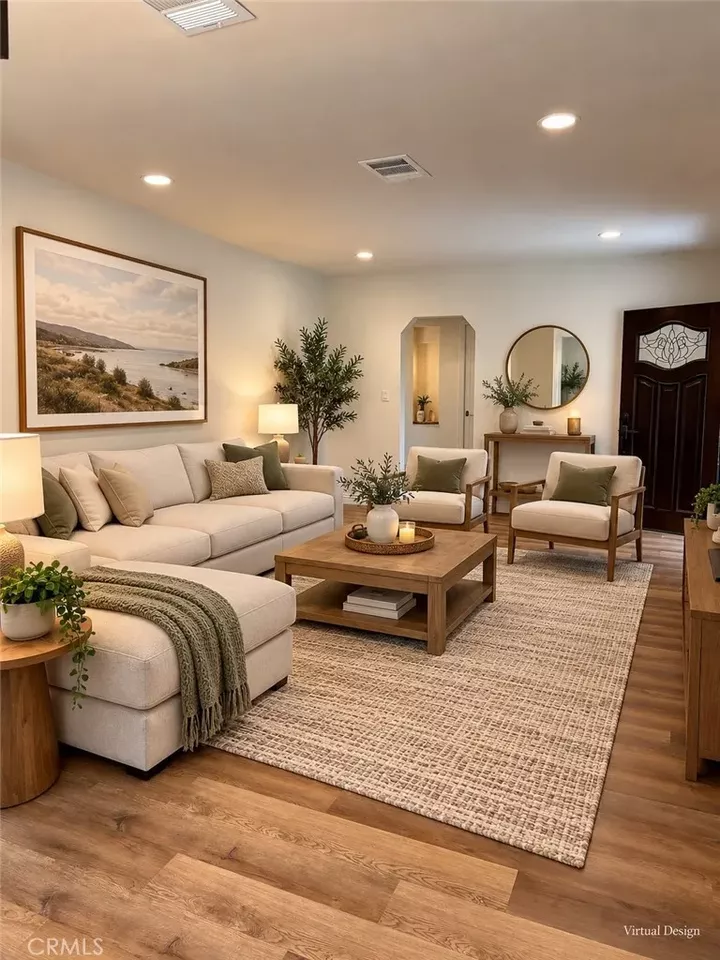
Come see this charming 3-bedroom, 2-bath home offering a completely remodeled 1,521 square feet in the highly sought-after area in the City of Long Beach with an oversized lot featuring a large pool. This home features new kitchen, remodeled bathrooms, new floors, new windows, upgraded lighting, new ceiling fans, new windows, new central ac \ heat and many other new features. This residence is ideal for a growing or multi-generational family, featuring a primary suite located at the rear of the home with its own hallway. The versatile floor plan includes a spacious family room, living room, and dining area providing flexibility for both everyday living and entertainment. The property also features a detached 2-car garage behind a secure gate and a driveway with space for up to 2 additional vehicles. Homes on either side have converted their garage into an ADU and this home could be suitable for additional living space with the next buyer. The outdoor living in the spacious backyard is perfect for gatherings while featuring a large swimming pool to stay cool on hot Socal days. The home is ideally located within close distance to shopping, dining, and freeway for an easy commute while still being tucked away in a peaceful, quiet setting. With top-rated schools nearby and beautiful natural surroundings, this home truly offers the best of both worlds. Dont miss your opportunity to make this exceptional property your own.
MLS #:
PW26217596
PW26217596
Lot Size
6,573 SQFT
6,573 SQFT
Type
Single-Family Home
Single-Family Home
Year Built
1941
1941
County
Los Angeles County
Los Angeles County
Listed By
Carlton Long, Carlton Capital & Realty Corp
Source
San Diego, CA MLS
Last checked Oct 7 2026 at 2:37 PM GMT+0000
San Diego, CA MLS
Last checked Oct 7 2026 at 2:37 PM GMT+0000
Bathroom Details
- Full Bathrooms: 2
Kitchen
- Gas Range
- Gas Oven
- Microwave
- Dishwasher
Property Features
- Fireplace: N/K
Heating and Cooling
- Forced Air Unit
- Central Forced Air
Pool Information
- Private
Utility Information
- Sewer: Public Sewer
Parking
- Gated
- Garage
Stories
- 1 Story
Living Area
- 1,521 sqft
Location
Estimated Monthly Mortgage Payment
*Based on Fixed Interest Rate withe a 30 year term, principal and interest only
Listing price
Down payment
%
Interest rate
%Mortgage calculator estimates are provided by Sotheby's International Realty and are intended for information use only. Your payments may be higher or lower and all loans are subject to credit approval.
Disclaimer: © 2026 San Diego MLS. This information is deemed reliable but not guaranteed. You should rely on this information only to decide whether or not to further investigate a particular property. BEFORE MAKING ANY OTHER DECISION, YOU SHOULD PERSONALLY INVESTIGATE THE FACTS (e.g. square footage and lot size) with the assistance of an appropriate professional. You may use this information only to identify properties you may be interested in investigating further. All uses except for personal, noncommercial use in accordance with the foregoing purpose are prohibited. Redistribution or copying of this information, any photographs or video tours is strictly prohibited. This information is derived from the Internet Data Exchange (IDX) service provided by San Diego MLS. Displayed property listings may be held by a brokerage firm other than the broker and/or agent responsible for this display. The information and any photographs and video tours and the compilation from which they are derived is protected by copyright. Compilation © 2026 San Diego MLS Data last updated 10/7/26 07:37


