

Listing Courtesy of:  bridgeMLS / Listed By: Kay French, K Realty
 bridgeMLS / Listed By: Kay French, K Realty
 1400 Wagoner Dr Livermore, CA 94550
Active (8 Days)
$999,000 (USD)
OPEN HOUSE TIMES
-
OPENSat, Sep 121:00 pm - 4:00 pm
-
OPENSun, Sep 131:30 pm - 4:30 pm

Description
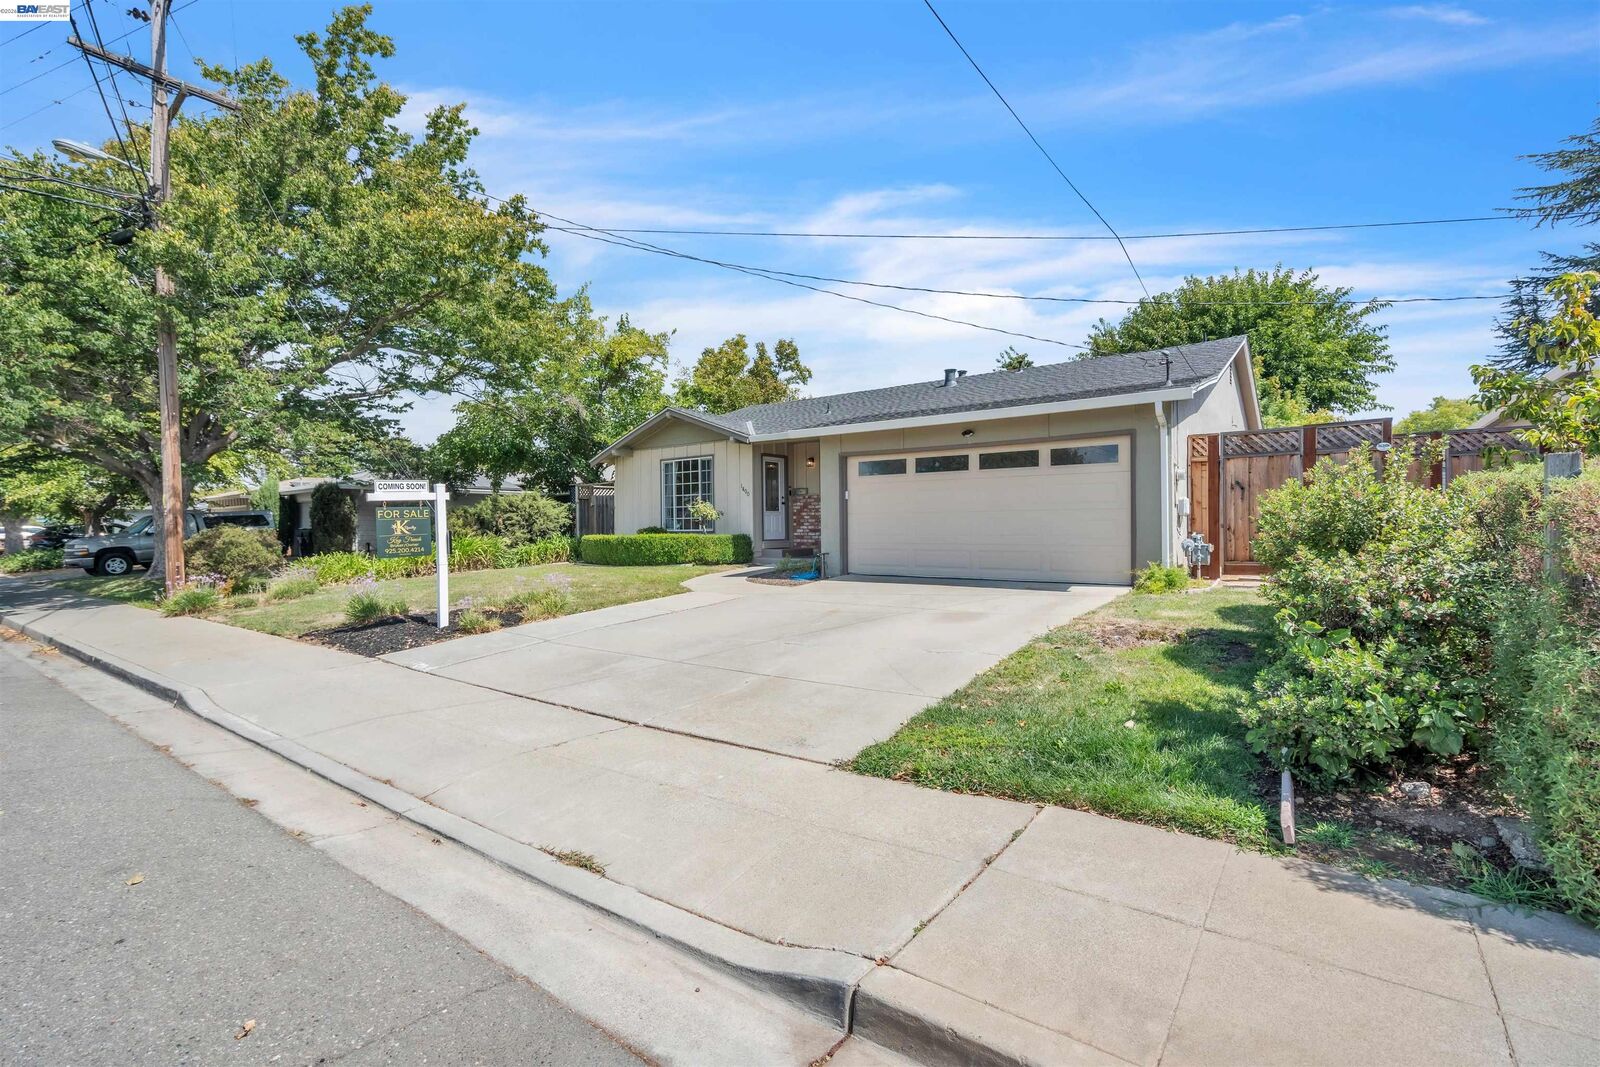
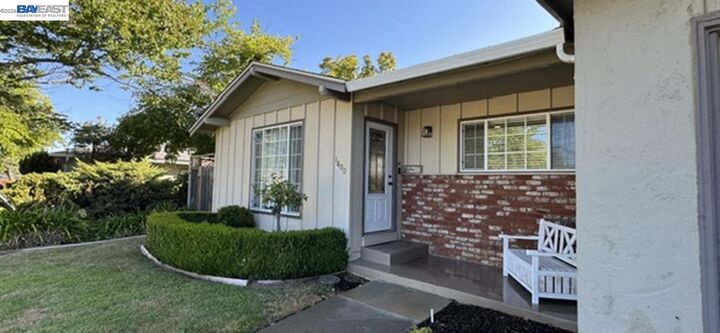
Find your comfort at this quiet Sunset West home, one of Livermore’s most desirable neighborhoods. Welcoming entry into a spacious living room with large picture window & reassessed lighting, living room flows to dining area that presents plenty of room for your large family dinning gatherings. Freely walk to the opened space kitchen featuring granite counter-tops, providing space you need for all your cooking joys, gas stove, microwave, recessed lighting and plenty of cabinets with a large pantry. Cozy 3 bedrooms and 2 bathrooms in this 1126 sqft home. Master bathroom remodeled in taste with an expanded shower, two sinks and ample space. Bedrooms feature the classic built in closets and ceiling fans and master with recessed lighting. Hardwood floors throughout living room, hall and bedrooms. Master bedroom has glassed door to the back covered patio area where you can relax with privacy with the mature trees giving amply shade. Enclosed Laundry room area conveniently located with access to the large, beautifully finished walls, attached 2-car garage featuring a sink & epoxied floor. Close to schools, shopping and popular downtown Livermore & wineries.
MLS #:
41146678
41146678
Lot Size
6,000 SQFT
6,000 SQFT
Type
Single-Family Home
Single-Family Home
Year Built
1959
1959
Style
Traditional
Traditional
County
Alameda County
Alameda County
Community
Sunset East
Sunset East
Listed By
Kay French, K Realty
Source
bridgeMLS
Last checked Sep 10 2026 at 7:45 PM GMT+0000
bridgeMLS
Last checked Sep 10 2026 at 7:45 PM GMT+0000
Bathroom Details
- Full Bathrooms: 2
Interior Features
- Dishwasher
- Microwave
- Pantry
- Gas Range
- Laundry: Laundry Room
- Dining Area
- Free-Standing Range
- Gas Water Heater
Kitchen
- Dishwasher
- Gas Range/Cooktop
- Microwave
- Pantry
- Range/Oven Free Standing
- Stone Counters
- Disposal
Subdivision
- Sunset East
Lot Information
- Back Yard
- Front Yard
- Level
- Landscaped
- Sprinklers In Rear
Property Features
- Fireplace: None
- Fireplace: 0
- Foundation: Raised
Heating and Cooling
- Forced Air
- Ceiling Fan(s)
- Central Air
Pool Information
- None
Flooring
- Hardwood Flrs Throughout
- Linoleum
- Tile
Exterior Features
- Roof: Composition Shingles
Utility Information
- Sewer: Public Sewer
Garage
- Garage
Parking
- Attached
- Garage Door Opener
- Garage Faces Front
Stories
- 1
Living Area
- 1,126 sqft
Location
Estimated Monthly Mortgage Payment
*Based on Fixed Interest Rate withe a 30 year term, principal and interest only
Listing price
Down payment
%
Interest rate
%Mortgage calculator estimates are provided by Sotheby's International Realty and are intended for information use only. Your payments may be higher or lower and all loans are subject to credit approval.
Disclaimer: Bay East© 2026. CCAR ©2026. bridgeMLS ©2026. Information Deemed Reliable But Not Guaranteed. This information is being provided by the Bay East MLS, or CCAR MLS, or bridgeMLS. The listings presented here may or may not be listed by the Broker/Agent operating this website. This information is intended for the personal use of consumers and may not be used for any purpose other than to identify prospective properties consumers may be interested in purchasing. Data last updated at: 9/10/26 12:45


