

Listing Courtesy of:  San Diego, CA MLS / Listed By: Lpt Realty, Inc
 San Diego, CA MLS / Listed By: Lpt Realty, Inc
 23352 El Perro Lake Forest, CA 92630
Coming Soon
$1,250,000 (USD)
OPEN HOUSE TIMES
-
OPENSat, Oct 1012 noon - 3:00 pm
-
OPENSun, Oct 1112 noon - 3:00 pm

Description
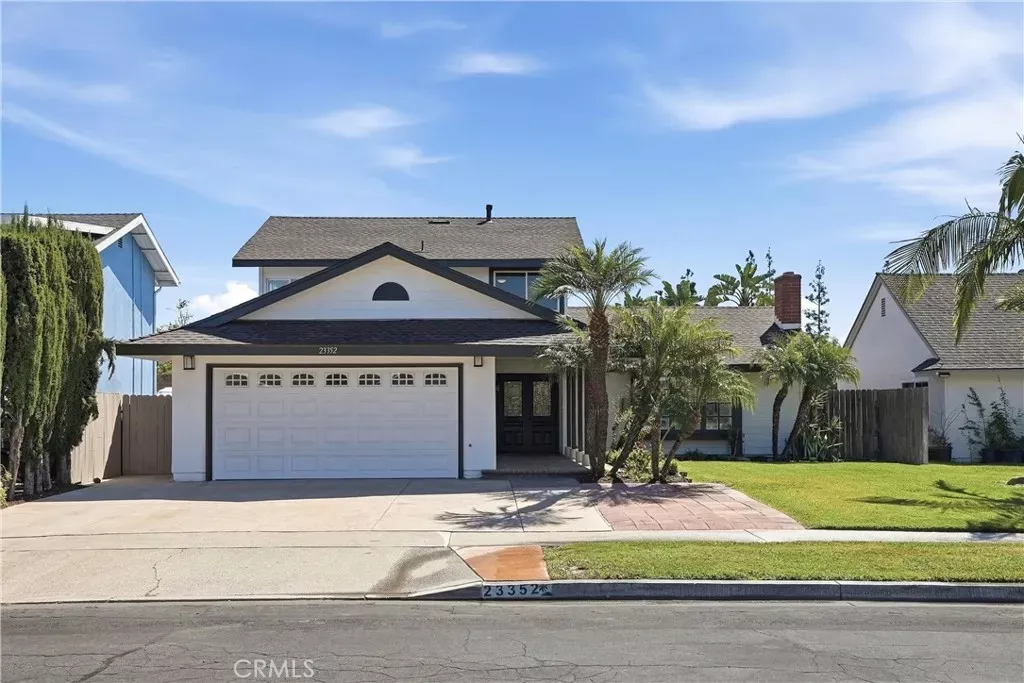
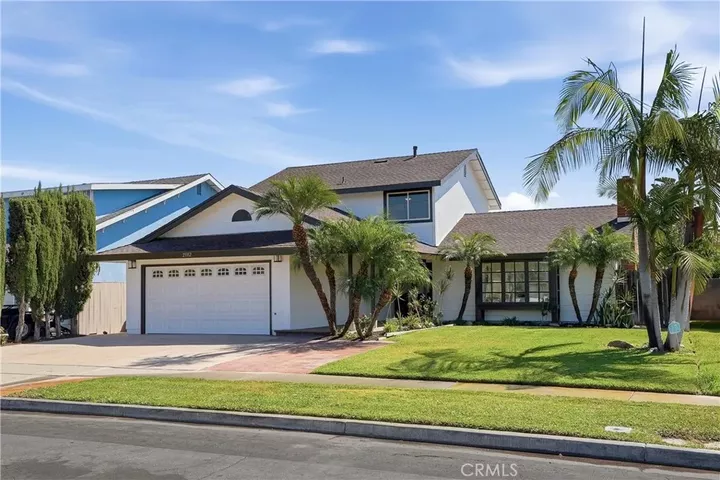
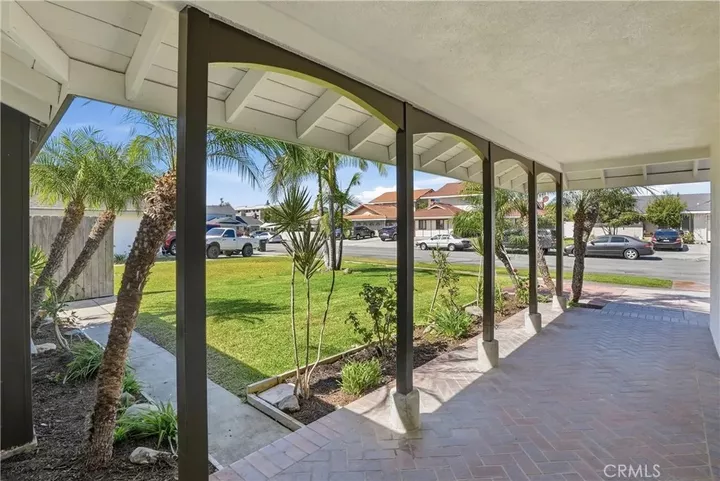
Beautifully updated Lake Forest home offering four bedrooms, three fully remodeled bathrooms, and over 1,800 square feet of living spacewith no HOA! A gorgeous entry and covered front porch create a welcoming first impression, complemented by new landscaping in the front and back and brand-new exterior paint. Inside, fresh interior paint, new vinyl flooring throughout, and newer vinyl windows give the home a bright, refreshed feel. The kitchen features new stainless steel appliances and a walk-in pantry, while a new sliding glass door opens to a spacious backyard with fresh landscaping and plenty of room for entertaining, outdoor dining, and relaxing. The versatile floor plan includes two main-floor bedrooms and two upstairs bedrooms, providing options for guests, a home office, or multigenerational living. All three bathrooms have been fully remodeled, with oversized walk-in showers in the downstairs bathroom and upstairs primary bathroom. Extensive upgrades include a new roof, brand new air conditioning, furnace, water heater, and electrical panel. The garage features a resurfaced floor and ample storage. Located within walking distance of grocery stores and nearby restaurants, this beautifully refreshed home combines everyday convenience with thoughtful improvements inside and out.
MLS #:
OC26216251
OC26216251
Lot Size
6,961 SQFT
6,961 SQFT
Type
Single-Family Home
Single-Family Home
Year Built
1964
1964
County
Orange County
Orange County
Listed By
Michelle Hill, Lpt Realty, Inc
Source
San Diego, CA MLS
Last checked Oct 7 2026 at 2:37 PM GMT+0000
San Diego, CA MLS
Last checked Oct 7 2026 at 2:37 PM GMT+0000
Bathroom Details
- Full Bathrooms: 3
Interior Features
- Recessed Lighting
Kitchen
- Gas Range
- Gas Oven
- Refrigerator
- Microwave
- Dishwasher
Subdivision
- Saddleback Valley Views (Sv)
Property Features
- Fireplace: Fp In Family Room
Heating and Cooling
- Forced Air Unit
- Central Forced Air
Exterior Features
- Roof: Composition
Utility Information
- Utilities: Water Connected, Sewer Connected, Natural Gas Connected
- Sewer: Public Sewer
Parking
- Garage
Stories
- 2 Story
Living Area
- 1,825 sqft
Location
Estimated Monthly Mortgage Payment
*Based on Fixed Interest Rate withe a 30 year term, principal and interest only
Listing price
Down payment
%
Interest rate
%Mortgage calculator estimates are provided by Sotheby's International Realty and are intended for information use only. Your payments may be higher or lower and all loans are subject to credit approval.
Disclaimer: © 2026 San Diego MLS. This information is deemed reliable but not guaranteed. You should rely on this information only to decide whether or not to further investigate a particular property. BEFORE MAKING ANY OTHER DECISION, YOU SHOULD PERSONALLY INVESTIGATE THE FACTS (e.g. square footage and lot size) with the assistance of an appropriate professional. You may use this information only to identify properties you may be interested in investigating further. All uses except for personal, noncommercial use in accordance with the foregoing purpose are prohibited. Redistribution or copying of this information, any photographs or video tours is strictly prohibited. This information is derived from the Internet Data Exchange (IDX) service provided by San Diego MLS. Displayed property listings may be held by a brokerage firm other than the broker and/or agent responsible for this display. The information and any photographs and video tours and the compilation from which they are derived is protected by copyright. Compilation © 2026 San Diego MLS Data last updated 10/7/26 07:37


