

Listing Courtesy of: PLUMAS ASSOCIATION OF REALTORS / Listed By: Coldwell Banker Kehr/O'Brien (c)
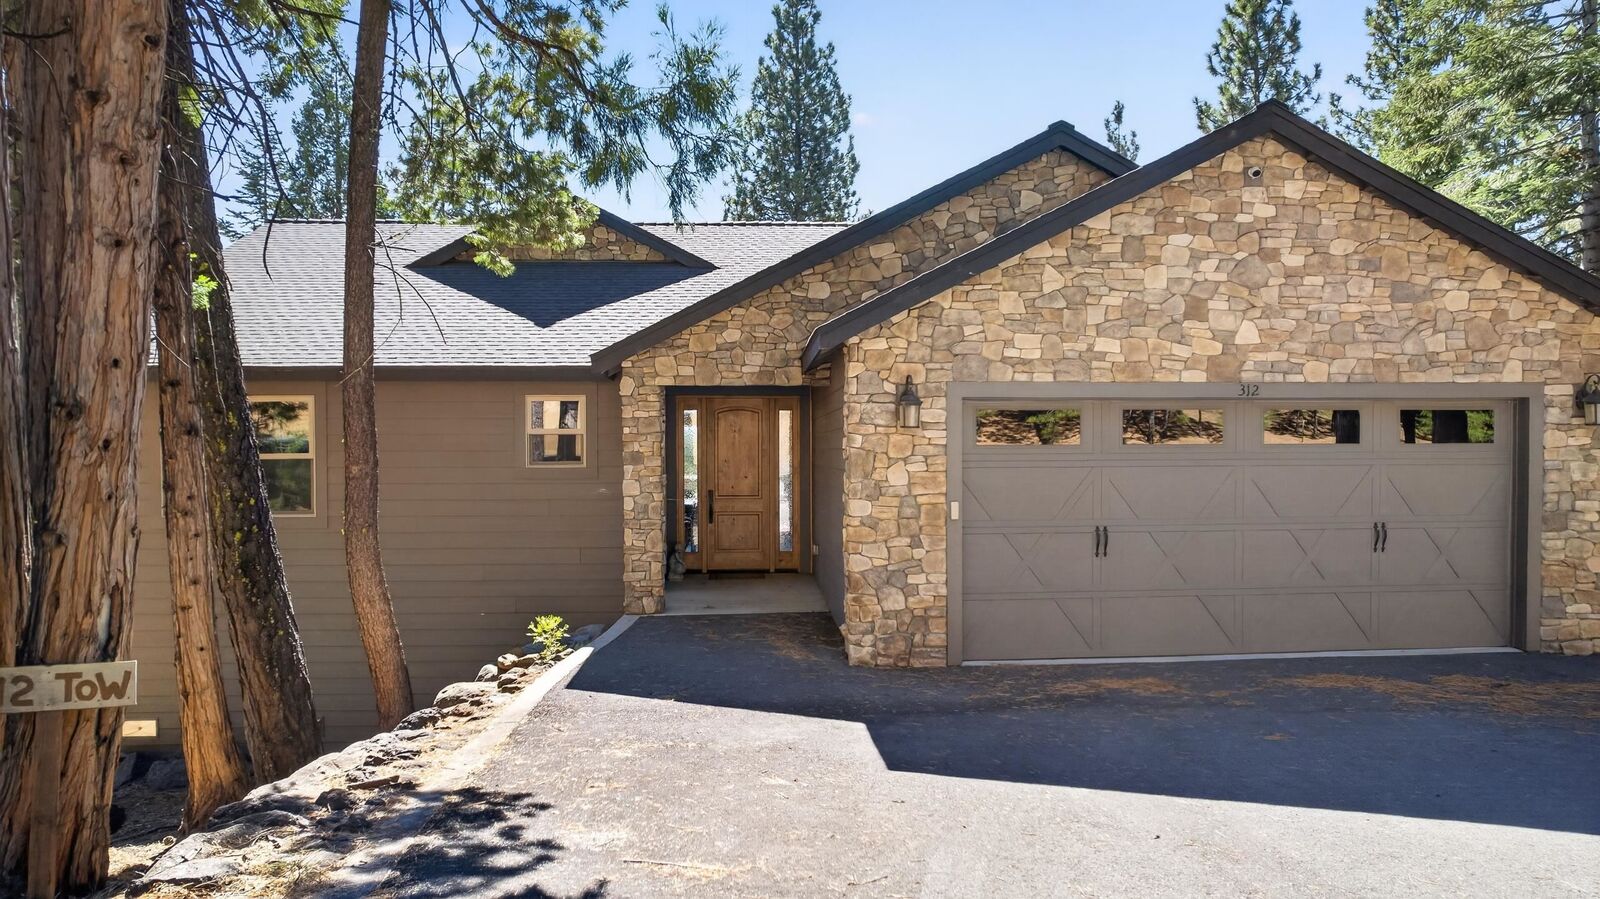
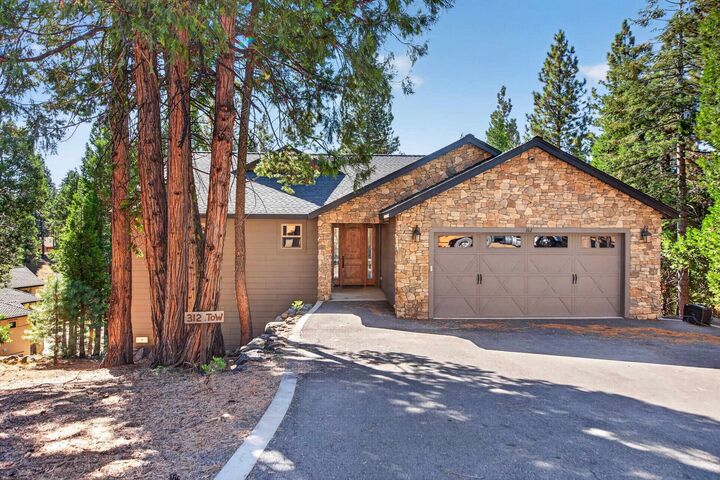
312 Top Of The West Drive 2 Lake Almanor West, CA 96020
Active (0 Days)
$875,000 (USD)
MLS #:
2600979
2600979
Lot Size
0.52 acres
0.52 acres
Type
Single-Family Home
Single-Family Home
Year Built
2013
2013
Views
Mountain(s)
Mountain(s)
County
Plumas County
Plumas County
Community
Lake Almanor West
Lake Almanor West
Listed By
Cathy L Michaels, Coldwell Banker Kehr/O'Brien (c)
Source
PLUMAS ASSOCIATION OF REALTORS
Last checked Oct 11 2026 at 8:09 PM GMT+0000
PLUMAS ASSOCIATION OF REALTORS
Last checked Oct 11 2026 at 8:09 PM GMT+0000
Bathroom Details
- Full Bathrooms: 3
Interior Features
- Dishwasher
- Refrigerator
- Wet Bar
- Dryer
- Microwave
- Washer
- Gas Oven
- Windows: Double Pane Windows
- Walk-In Closet(s)
- Pantry
- High Ceilings
- Laundry: Washer Hookup
- Laundry: Electric Dryer Hookup
- Gas Range Connection
- Gas Range
- Utility Room
- Disposal
- Window Treatments
- Vaulted Ceiling(s)
- Plumbed for Ice Maker
- Open Beams/Beamed Ceailings
- Entrance Foyer
- Garden Tub/Roman Tub
- Stall Shower
- Bath In Primary Bedroom
Subdivision
- Lake Almanor West
Lot Information
- Trees Large Size
- Level
- Sprinklers None
- No Landscaping
Property Features
- Fireplace: Gas Starter
- Fireplace: Gas Log
- Foundation: Concrete Perimeter
- Foundation: Poured
Heating and Cooling
- Forced Air
- Central
- Propane
- Central Air
- Ceiling Fan(s)
Flooring
- Carpet
- Laminate
Exterior Features
- Roof: Composition
Utility Information
- Utilities: Water Available, Underground Utilities, Electricity Available, Propane, Sewer Available
School Information
- Elementary School: Plumas Unified
- Middle School: Plumas Unified
- High School: Plumas Unified
Parking
- Off Street
- Garage Door Opener
- Asphalt
Stories
- 2
Living Area
- 2,659 sqft
Location
Estimated Monthly Mortgage Payment
*Based on Fixed Interest Rate withe a 30 year term, principal and interest only
Listing price
Down payment
%
Interest rate
%Mortgage calculator estimates are provided by Sotheby's International Realty and are intended for information use only. Your payments may be higher or lower and all loans are subject to credit approval.
Disclaimer: © 2026 Plumas Association of REALTORS®, PlumasMLS, All rights reserved. Certain information contained herein is derived from information which is the licensed property of, and copyrighted by, Plumas Association of Realtors®, PlumasMLS.



Description