52820 Latrobe Lane La Quinta, CA 92253
Listing Courtesy of: Desert Area MLS / Listed By: Double Eagle Real Estate, Inc.

  52820 Latrobe Lane La Quinta, CA 92253

Active (0 Days)
$3,995,000 (USD)
3
BED
5
BATH
4,075
SQFT

Description

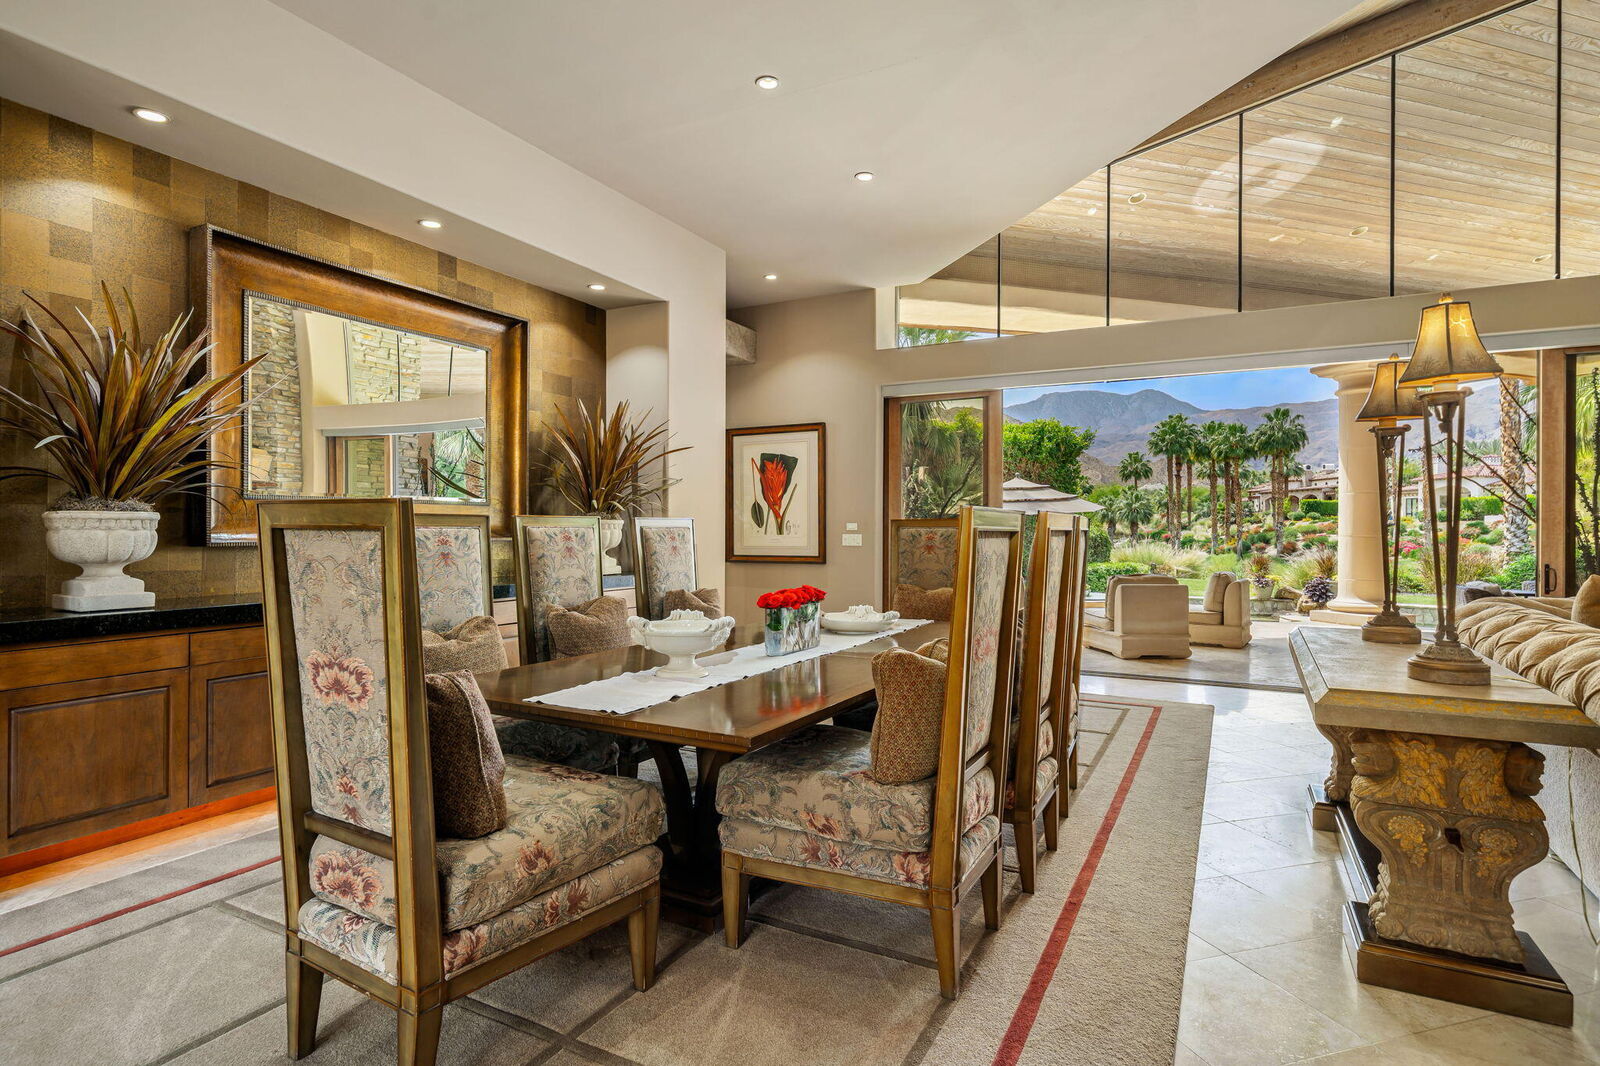
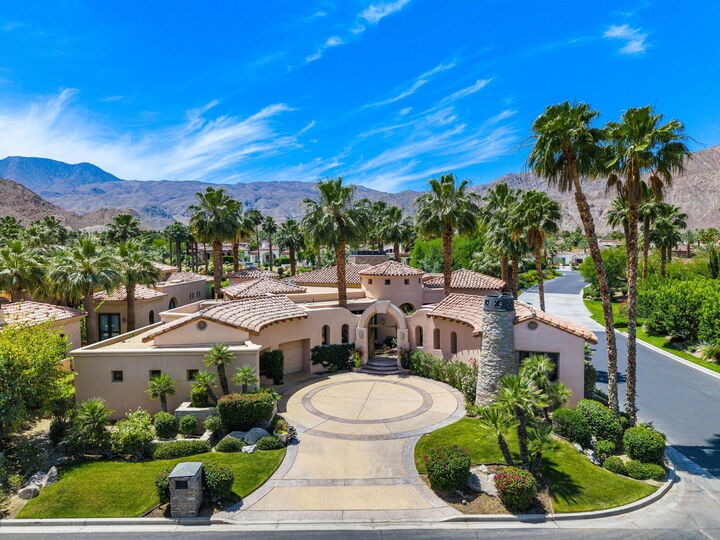
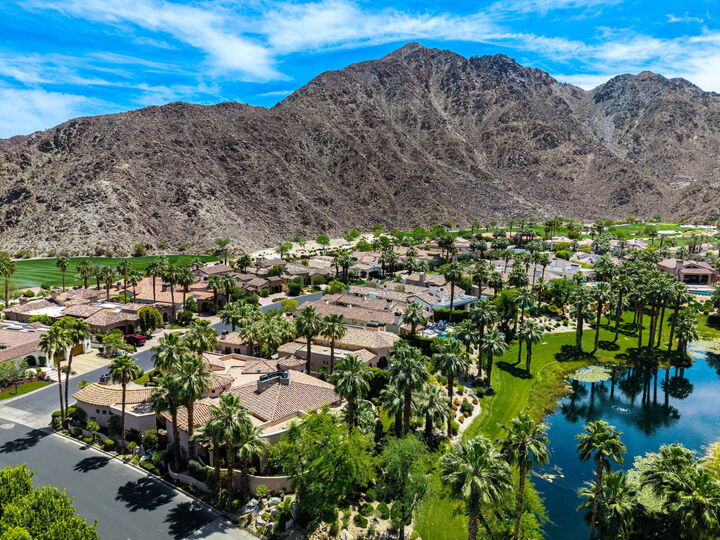
Designed by renowned architect Narendra Patel, this exceptional custom residence in Tradition offers timeless architecture, refined finishes, and breathtaking lakefront mountain views. Privately situated behind lush landscaping and dramatic water features, the home welcomes you through an elegant entry courtyard where cascading rock waterfalls create a true sense of arrival. Pocketing walls of glass seamlessly blend indoor and outdoor living, opening to expansive entertaining spaces with travertine flooring that continues throughout the patios. The stunning backyard is a private resort featuring a pebble-finish pool with swim-up jets, elevated spa, outdoor fireplace, and tranquil waterfalls flowing into the sparkling lake, all framed by panoramic southern mountain vistas. Inside, soaring ceilings and grand-scale rooms create an impressive yet inviting atmosphere. The great room features custom built-ins, a statement fireplace, and effortless connection to the outdoors. Formal dining, two powder rooms, and a stylish wet bar make entertaining easy. The gourmet kitchen is designed for both everyday living and hosting, complete with premium appliances, multiple prep stations, breakfast bar seating, and a sunny morning room overlooking the water and mountains. The luxurious primary suite is a private retreat with a separate office, dual custom closets, and a spa-inspired marble bath with soaking tub. A detached guest casita offers two spacious bedroom suites, two baths, refreshment bar, and added privacy for family or guests. Offered furnished per inventory, this extraordinary home captures the very best of Tradition living with privacy, craftsmanship, and unforgettable views.

MLS #:
219153723
Type
Single-Family Home
Year Built
2001
Style
Mediterranean
Views
Mountain(s), Lake
County
Riverside County

Listed By

Bill Albers, Double Eagle Real Estate, Inc.
Source
Desert Area MLS
Last checked Oct 3 2026 at 8:01 PM GMT+0000
Bathroom Details
  • Full Bathrooms: 3
  • Half Bathrooms: 2
Interior Features
  • Dryer
  • Refrigerator
  • Washer
Subdivision
  • Tradition Golf Club
Property Features
  • Fireplace: Patio
  • Fireplace: Decorative
Heating and Cooling
  • Central
  • Central Air
Pool Information
  • In Ground
  • Heated
  • Private
Homeowners Association Information
  • Dues: $825/MONTHLY
Utility Information
  • Sewer: In, Connected and Paid
Parking
  • Driveway
Living Area
  • 4,075 sqft
Location
   
Calculate drive times to this property
 
Powered by INRIX® Drive Time

Powered by Walk Score®

Estimated Monthly Mortgage Payment

*Based on Fixed Interest Rate withe a 30 year term, principal and interest only

Listing price
Down payment
%
Interest rate
%
Mortgage calculator estimates are provided by Sotheby's International Realty and are intended for information use only. Your payments may be higher or lower and all loans are subject to credit approval.
Disclaimer: Copyright 2026 Desert Area MLS. All rights reserved. This information is deemed reliable, but not guaranteed. The information being provided is for consumers’ personal, non-commercial use and may not be used for any purpose other than to identify prospective properties consumers may be interested in purchasing. Data last updated 10/3/26 13:01
