

Listing Courtesy of: CRMLS / Listed By: Peter Owens, Christie’s International Real Estate Socal - Contact: 323-742-7833
2209 Cross Street La Canada Flintridge, CA 91011
Active (1 Days)
$5,750,000 (USD)
OPEN HOUSE TIMES
-
OPENWed, Sep 305:00 pm - 7:30 pm
-
OPENSat, Oct 32:00 pm - 4:00 pm
-
OPENSun, Oct 42:00 pm - 4:00 pm
show more
Description
MLS #:
PF26210901
PF26210901
Lot Size
0.41 acres
0.41 acres
Type
Single-Family Home
Single-Family Home
Year Built
2026
2026
Views
Neighborhood, Mountain(s)
Neighborhood, Mountain(s)
School District
La Canada Unified
La Canada Unified
County
Los Angeles County
Los Angeles County
Listed By
Peter Owens, Christie’s International Real Estate Socal, Contact: 323-742-7833
Source
CRMLS
Last checked Sep 29 2026 at 12:26 PM GMT+0000
CRMLS
Last checked Sep 29 2026 at 12:26 PM GMT+0000
Bathroom Details
- Full Bathroom: 1
- 3/4 Bathrooms: 5
- Half Bathrooms: 2
Interior Features
- Laundry: Inside
- Dressing Area
- Laundry: Upper Level
- Bedroom on Main Level
- Laundry: Laundry Room
- Walk-In Closet(s)
- Entrance Foyer
- Primary Suite
Lot Information
- Back Yard
- Front Yard
Heating and Cooling
- Central Air
Pool Information
- Heated
- Private
- In Ground
Utility Information
- Utilities: Water Source: Public
- Sewer: Public Sewer
Stories
- 2
Living Area
- 5,600 sqft
Additional Information: Christie’s International Real Estate Socal | 323-742-7833
Location
Estimated Monthly Mortgage Payment
*Based on Fixed Interest Rate withe a 30 year term, principal and interest only
Listing price
Down payment
%
Interest rate
%Mortgage calculator estimates are provided by Sotheby's International Realty and are intended for information use only. Your payments may be higher or lower and all loans are subject to credit approval.
Disclaimer: Based on information from California Regional Multiple Listing Service, Inc. as of {9/29/26 05:26} and /or other sources. Display of MLS data is deemed reliable but is not guaranteed accurate by the MLS. The Broker/Agent providing the information contained herein may or may not have been the Listing and/or Selling Agent. The information being provided by Conejo Simi Moorpark Association of REALTORS® (“CSMAR”) is for the visitor's personal, non-commercial use and may not be used for any purpose other than to identify prospective properties visitor may be interested in purchasing. Any information relating to a property referenced on this web site comes from the Internet Data Exchange (“IDX”) program of CSMAR. This web site may reference real estate listing(s) held by a brokerage firm other than the broker and/or agent who owns this web site. Any information relating to a property, regardless of source, including but not limited to square footages and lot sizes, is deemed reliable.



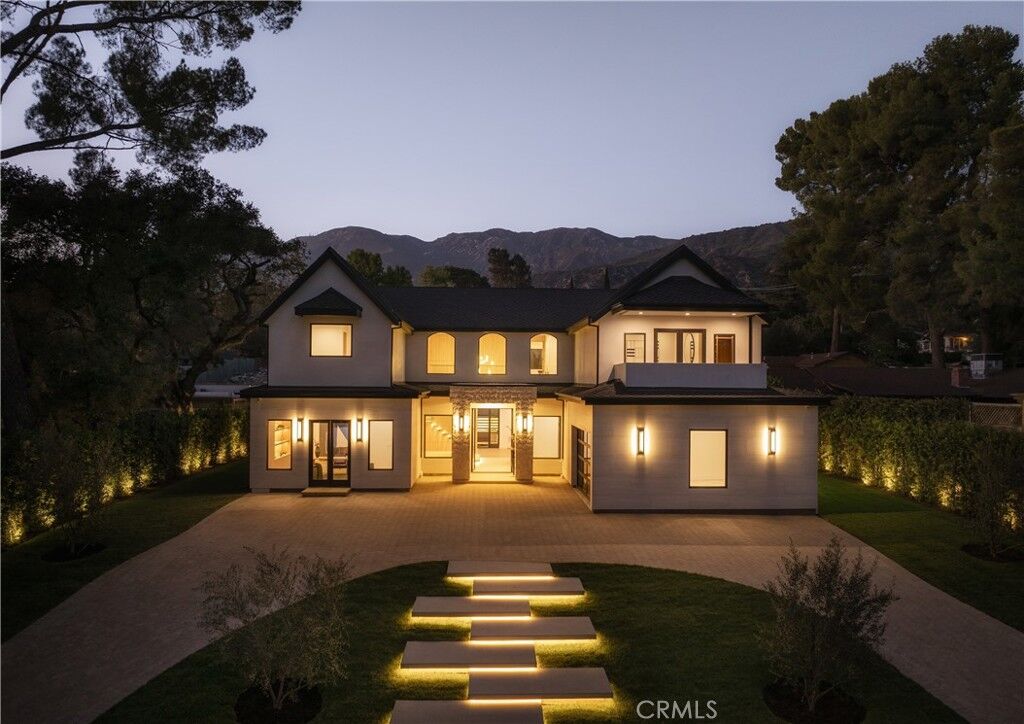
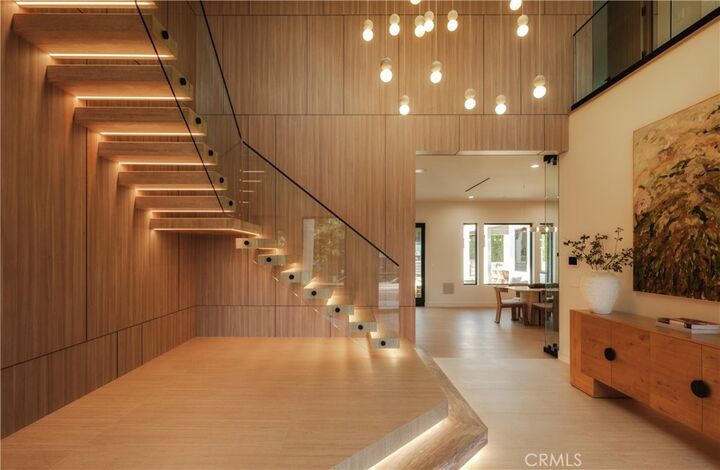
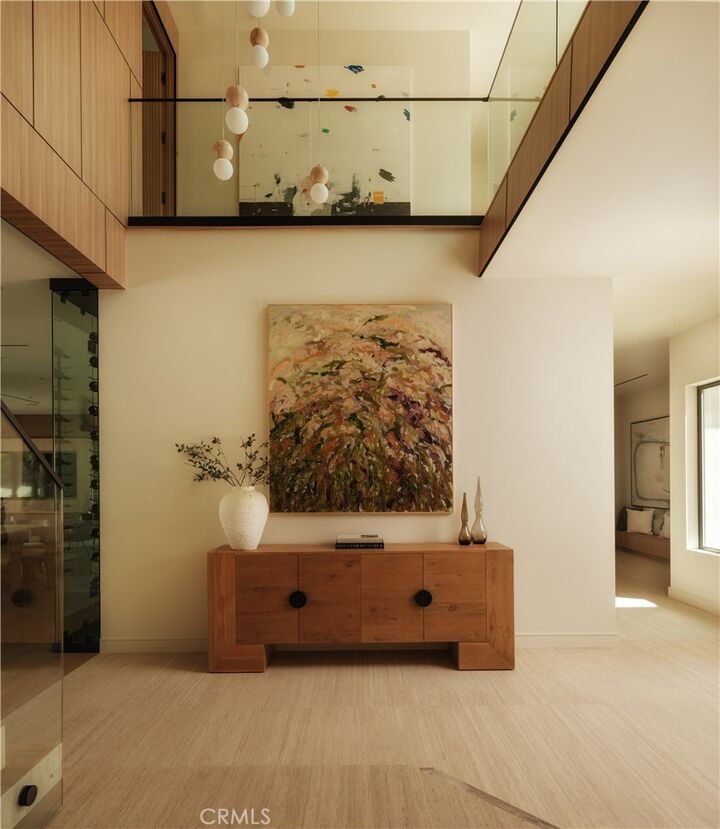
The main residence includes five bedrooms, six bathrooms, a dedicated office, butler’s pantry and two-car garage. In the living room, a linear steam fireplace sits beneath custom wood paneling and built-in shelving. A second gathering space opposite the dining area offers a relaxed setting for conversation or entertainment, while the private office pairs built-in shelving with views of the grounds. The kitchen is distinguished by minimalist cabinetry, Taj Mahal quartzite, a substantial center island and windows overlooking the putting green. Throughout the home, carefully layered lighting, tailored millwork and natural materials give each room its own character.
A covered dining terrace provides a place to gather beside the pool, with the detached guest house positioned across the water. The guest house includes a bedroom, two bathrooms and a full kitchen, offering comfortable accommodations for visitors as well as space for extended stays or poolside entertaining. Together, the residence, guest house and outdoor areas create a home equally suited to daily life and hosting on a larger scale.
Don’t miss the opportunity to own this exquisitely designed new estate in La Cañada Flintridge, one of Southern California’s most sought-after communities.