

Listing Courtesy of: CRMLS / Listed By: Shaojie Liu, Jc Pacific Corp - Contact: 626-618-5918
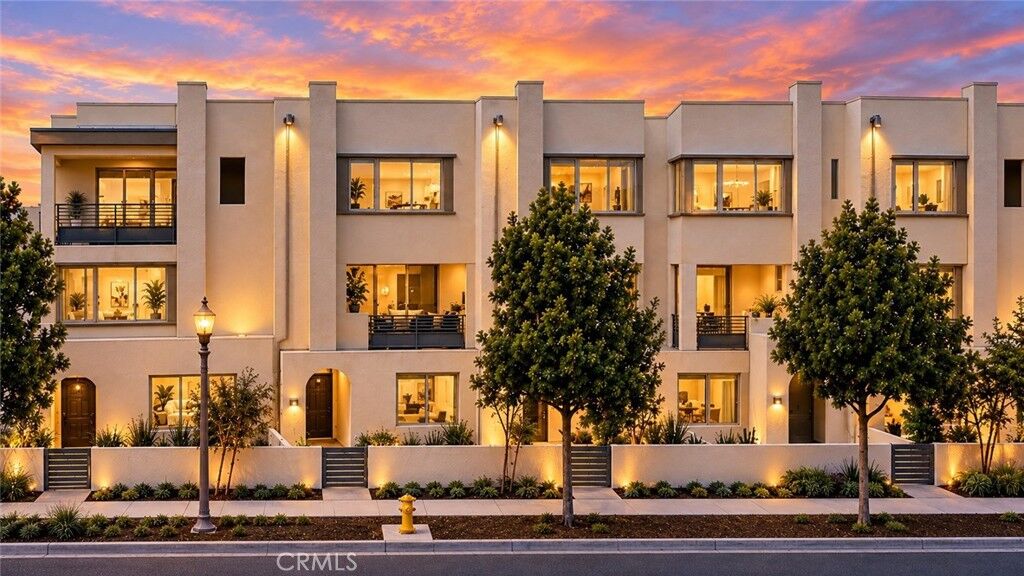
111 Episode Irvine, CA 92618
Active (28 Days)
$1,285,000 (USD)
Description
MLS #:
WS26195554
WS26195554
Lot Size
3.69 acres
3.69 acres
Type
Condo
Condo
Year Built
2019
2019
School District
Irvine Unified
Irvine Unified
County
Orange County
Orange County
Community
Muse
Muse
Listed By
Shaojie Liu, Jc Pacific Corp, Contact: 626-618-5918
Source
CRMLS
Last checked Sep 9 2026 at 1:45 PM GMT+0000
CRMLS
Last checked Sep 9 2026 at 1:45 PM GMT+0000
Bathroom Details
- Full Bathrooms: 3
- Half Bathroom: 1
Interior Features
- Laundry: Laundry Room
Subdivision
- Muse
Heating and Cooling
- Central Air
Pool Information
- Association
- Community
Homeowners Association Information
- Dues: $240/Monthly
Utility Information
- Utilities: Water Source: Public
- Sewer: Public Sewer
Living Area
- 1,932 sqft
Additional Information: Jc Pacific Corp | 626-618-5918
Location
Estimated Monthly Mortgage Payment
*Based on Fixed Interest Rate withe a 30 year term, principal and interest only
Listing price
Down payment
%
Interest rate
%Mortgage calculator estimates are provided by Sotheby's International Realty and are intended for information use only. Your payments may be higher or lower and all loans are subject to credit approval.
Disclaimer: Based on information from California Regional Multiple Listing Service, Inc. as of {9/9/26 06:45} and /or other sources. Display of MLS data is deemed reliable but is not guaranteed accurate by the MLS. The Broker/Agent providing the information contained herein may or may not have been the Listing and/or Selling Agent. The information being provided by Conejo Simi Moorpark Association of REALTORS® (“CSMAR”) is for the visitor's personal, non-commercial use and may not be used for any purpose other than to identify prospective properties visitor may be interested in purchasing. Any information relating to a property referenced on this web site comes from the Internet Data Exchange (“IDX”) program of CSMAR. This web site may reference real estate listing(s) held by a brokerage firm other than the broker and/or agent who owns this web site. Any information relating to a property, regardless of source, including but not limited to square footages and lot sizes, is deemed reliable.



Offering approximately **1,958 square feet with 3 bedrooms and 3.5 bathrooms**, the home features a smart and flexible floor plan. The first floor includes a **private guest suite with its own bathroom**, ideal for guests, a home office, or additional living space. An attached **two-car garage** adds everyday convenience.
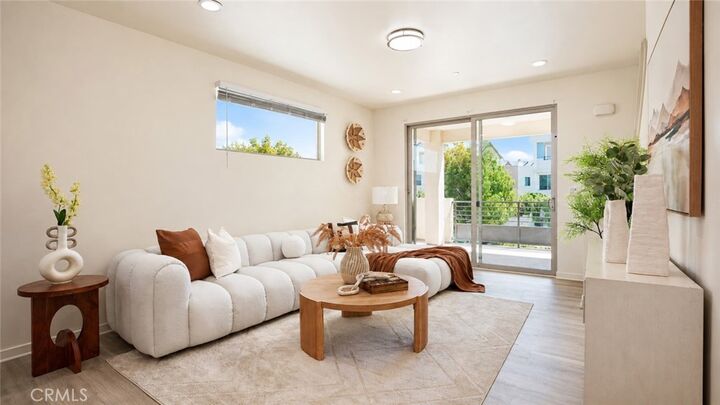
Upstairs, the spacious **open-concept kitchen, dining, and living area** is designed for both everyday living and entertaining. The kitchen features a large center island, generous counter space, and a deep pantry, while the adjacent outdoor deck brings in even more light and living space.
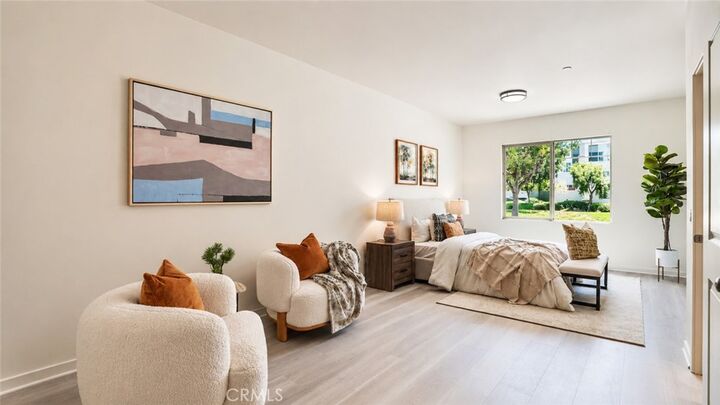
The upper level includes a comfortable primary suite with a **large walk-in closet and dual sinks**, an additional bedroom, and a conveniently located laundry room.
And the location is hard to beat. **Cadence Park K-8 is just about 0.1 mile away**, with Portola High School approximately 0.8 mile away. Neighborhood pools, clubhouse facilities, parks, playgrounds, trails, and other Great Park amenities are also close by, making daily life incredibly convenient.
**Turnkey condition, an excellent floor plan, and an outstanding Great Park location — this is a home you’ll want to see in person.**