

Listing Courtesy of: CRMLS / Listed By: Brad Sand, Brad Sand, Broker - Contact: 818-652-9282
1122 N Isabel Street Glendale, CA 91207
Active (26 Days)
$1,695,000 (USD)
Description
MLS #:
AR26178727
AR26178727
Lot Size
6,750 SQFT
6,750 SQFT
Type
Single-Family Home
Single-Family Home
Year Built
1924
1924
Style
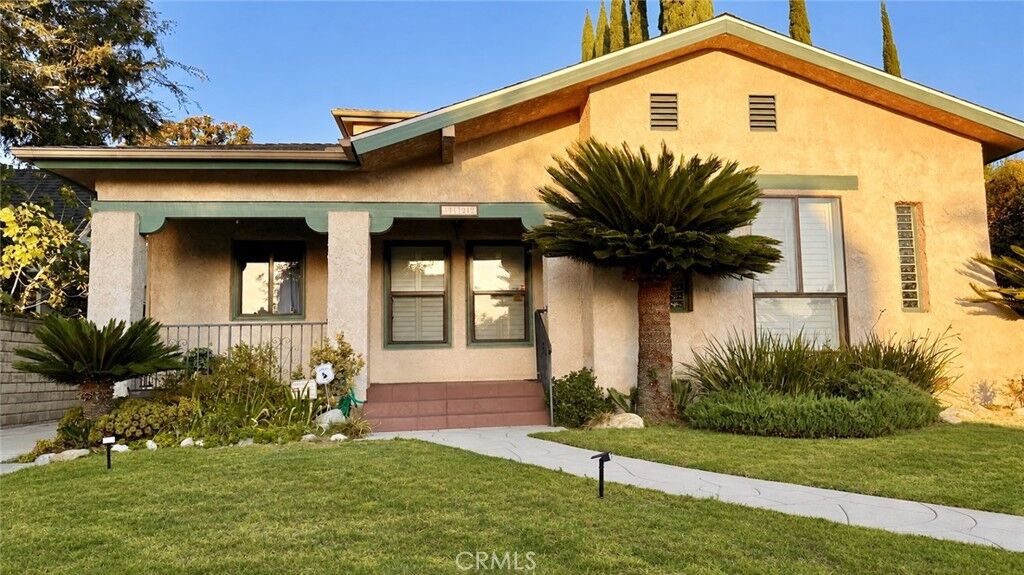
Spanish
Spanish
Views
Neighborhood
Neighborhood
School District
Glendale Unified
Glendale Unified
County
Los Angeles County
Los Angeles County
Listed By
Brad Sand, Brad Sand, Broker, Contact: 818-652-9282
Source
CRMLS
Last checked Sep 9 2026 at 1:45 PM GMT+0000
CRMLS
Last checked Sep 9 2026 at 1:45 PM GMT+0000
Bathroom Details
- Full Bathroom: 1
- 3/4 Bathrooms: 2
Interior Features
- Block Walls
- Recessed Lighting
- Granite Counters
- Workshop
- Ceiling Fan(s)
- Dishwasher
- Refrigerator
- Chair Rail
- Laundry: Laundry Room
- Range Hood
- Gas Range
- Water Heater
- Walk-In Closet(s)
- Solid Surface Counters
- Paneling/Wainscoting
- Primary Suite
- Breakfast Bar
Lot Information
- Sprinkler System
Property Features
- Fireplace: Living Room
- Foundation: Raised
Heating and Cooling
- Central
- Central Air
Flooring
- Wood
- Carpet
Exterior Features
- Roof: Composition
Utility Information
- Utilities: Water Connected, Sewer Connected, Cable Connected, Electricity Connected, Natural Gas Connected, Water Source: Public
- Sewer: Public Sewer
Parking
- Garage
- Concrete
Stories
- 2
Living Area
- 2,242 sqft
Listing Price History
Date
Event
Price
% Change
$ (+/-)
Aug 26, 2026
Price Changed
$1,695,000
0%
-$4,500
Aug 15, 2026
Listed
$1,699,500
-
-
Additional Information: Brad Sand, Broker | 818-652-9282
Location
Estimated Monthly Mortgage Payment
*Based on Fixed Interest Rate withe a 30 year term, principal and interest only
Listing price
Down payment
%
Interest rate
%Mortgage calculator estimates are provided by Sotheby's International Realty and are intended for information use only. Your payments may be higher or lower and all loans are subject to credit approval.
Disclaimer: Based on information from California Regional Multiple Listing Service, Inc. as of {9/9/26 06:45} and /or other sources. Display of MLS data is deemed reliable but is not guaranteed accurate by the MLS. The Broker/Agent providing the information contained herein may or may not have been the Listing and/or Selling Agent. The information being provided by Conejo Simi Moorpark Association of REALTORS® (“CSMAR”) is for the visitor's personal, non-commercial use and may not be used for any purpose other than to identify prospective properties visitor may be interested in purchasing. Any information relating to a property referenced on this web site comes from the Internet Data Exchange (“IDX”) program of CSMAR. This web site may reference real estate listing(s) held by a brokerage firm other than the broker and/or agent who owns this web site. Any information relating to a property, regardless of source, including but not limited to square footages and lot sizes, is deemed reliable.



On the first floor is a third over-sized guest bedroom with double closets. The adjacent hallway has a ¾ bathroom that serves the guest bedroom and is conveniently located for visitors. At the rear of the hallway, is the den/family room, well suited for movie nights and game nights. ***
The home features some original hardwood floors, wood-beamed ceilings, and a brick fireplace anchoring the living room. The adjacent dining area has room for a large dining table and flows into the large kitchen with quality wood cabinets and solid surface countertops and stainless steel appliances, including a new Bosch dishwasher. Next to the kitchen there is a separate laundry room leading directly to the rear yard. ***
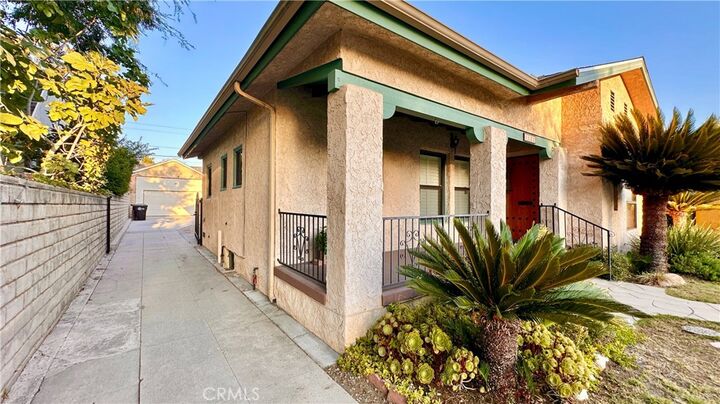
There is also a tranquil covered patio overlooking the yard, mature landscaping and detached 2-car garage and permitted detached 224 sq ft workshop/studio/office. The yard is genuinely usable and inviting. ***
Newer roof with gutter guards, water heater, and redone main sewer line contribute to its move-in condition. Other recent updates are: mostly new flooring, new LED lighting, new interior painting, and newer ceiling fans. It has been updated and very well-cared for by the same owners for almost 50 years, with lots of good energy surrounding it, including some of the longtime neighbors still nearby. They are finally ready to share it with new owners.