

Listing Courtesy of: BAREIS / Listed By: Vincent Albano, Compass
1800 Warm Springs Road Glen Ellen, CA 95442
Active (0 Days)
$1,285,000 (USD)
MLS #:
326084124
326084124
Lot Size
1.7 acres
1.7 acres
Type
Single-Family Home
Single-Family Home
Year Built
1992
1992
Style
Contemporary
Contemporary
Views
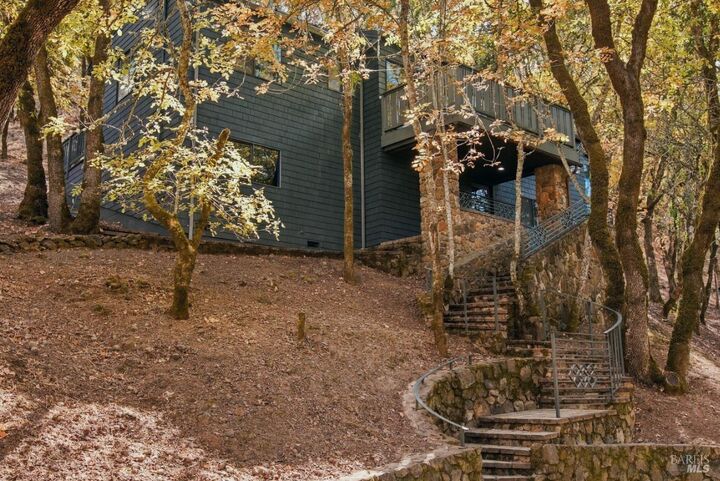
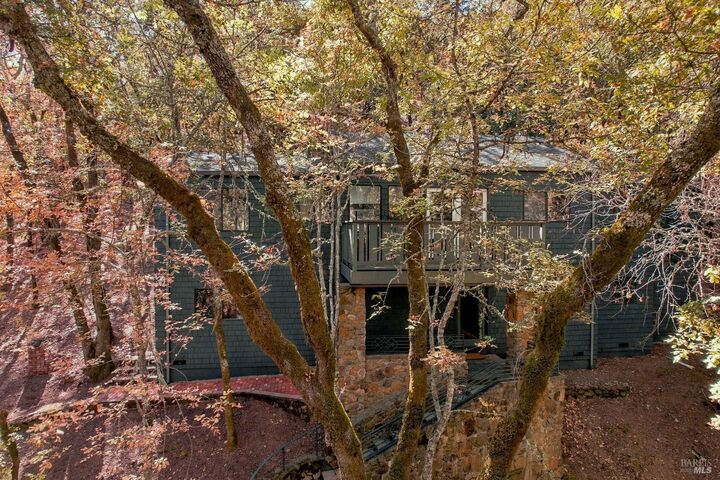
Woods
Woods
County
Sonoma County
Sonoma County
Listed By
Vincent Albano, Compass
Source
BAREIS
Last checked Oct 3 2026 at 8:06 PM GMT+0000
BAREIS
Last checked Oct 3 2026 at 8:06 PM GMT+0000
Bathroom Details
- Full Bathrooms: 2
Kitchen
- Breakfast Room
- Dishwasher
- Microwave
- Electric Water Heater
- Disposal
- Wine Refrigerator
- Granite Counter
- Built-In Electric Oven
- Energy Star Qualified Appliances
Lot Information
- Secluded
- Stream Seasonal
- Low Maintenance
Property Features
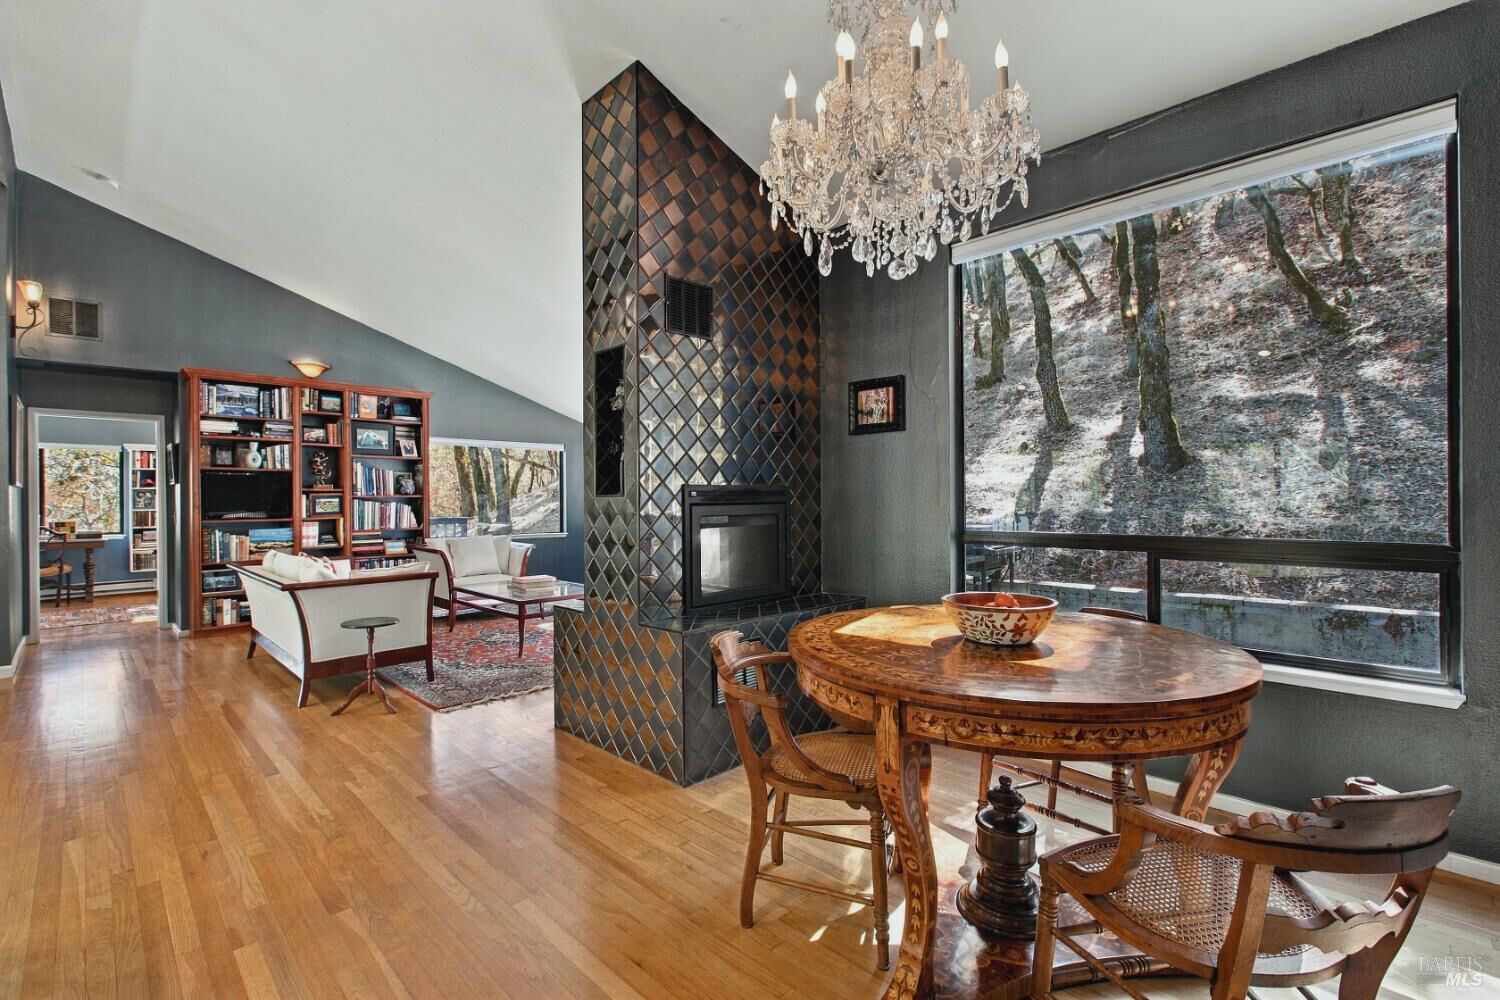
- Fireplace: Dining Room
- Fireplace: Wood Burning
- Fireplace: Family Room
- Fireplace: 1
- Fireplace: Double Sided
- Foundation: Concrete Perimeter
- Foundation: Pillar/Post/Pier
Heating and Cooling
- Fireplace(s)
- Baseboard
- Radiant Floor
- Whole House Fan
Pool Information
- No
Flooring
- Wood
- Tile
Exterior Features
- Roof: Composition
Utility Information
- Utilities: Electric
- Sewer: Engineered Septic, Septic System
- Energy: Appliances, Insulation, Water Heater, Windows
Garage
- No Garage
- Uncovered Parking Space
Stories
- 2
Living Area
- 1,924 sqft
Location
Estimated Monthly Mortgage Payment
*Based on Fixed Interest Rate withe a 30 year term, principal and interest only
Listing price
Down payment
%
Interest rate
%Mortgage calculator estimates are provided by Sotheby's International Realty and are intended for information use only. Your payments may be higher or lower and all loans are subject to credit approval.
Disclaimer: Listing Data © 2026 Bay Area Real Estate Information Services, Inc. All Rights Reserved. Data last updated: 10/3/26 13:06



Description