

Listing Courtesy of:  bridgeMLS / Listed By: Jay Frost, Livermore Valley Realestate
 bridgeMLS / Listed By: Jay Frost, Livermore Valley Realestate
 35526 Cabrillo Dr Fremont, CA 94536
Active (3 Days)
$1,199,950 (USD)
OPEN HOUSE TIMES
-
OPENSat, Sep 121:00 pm - 4:00 pm

Description
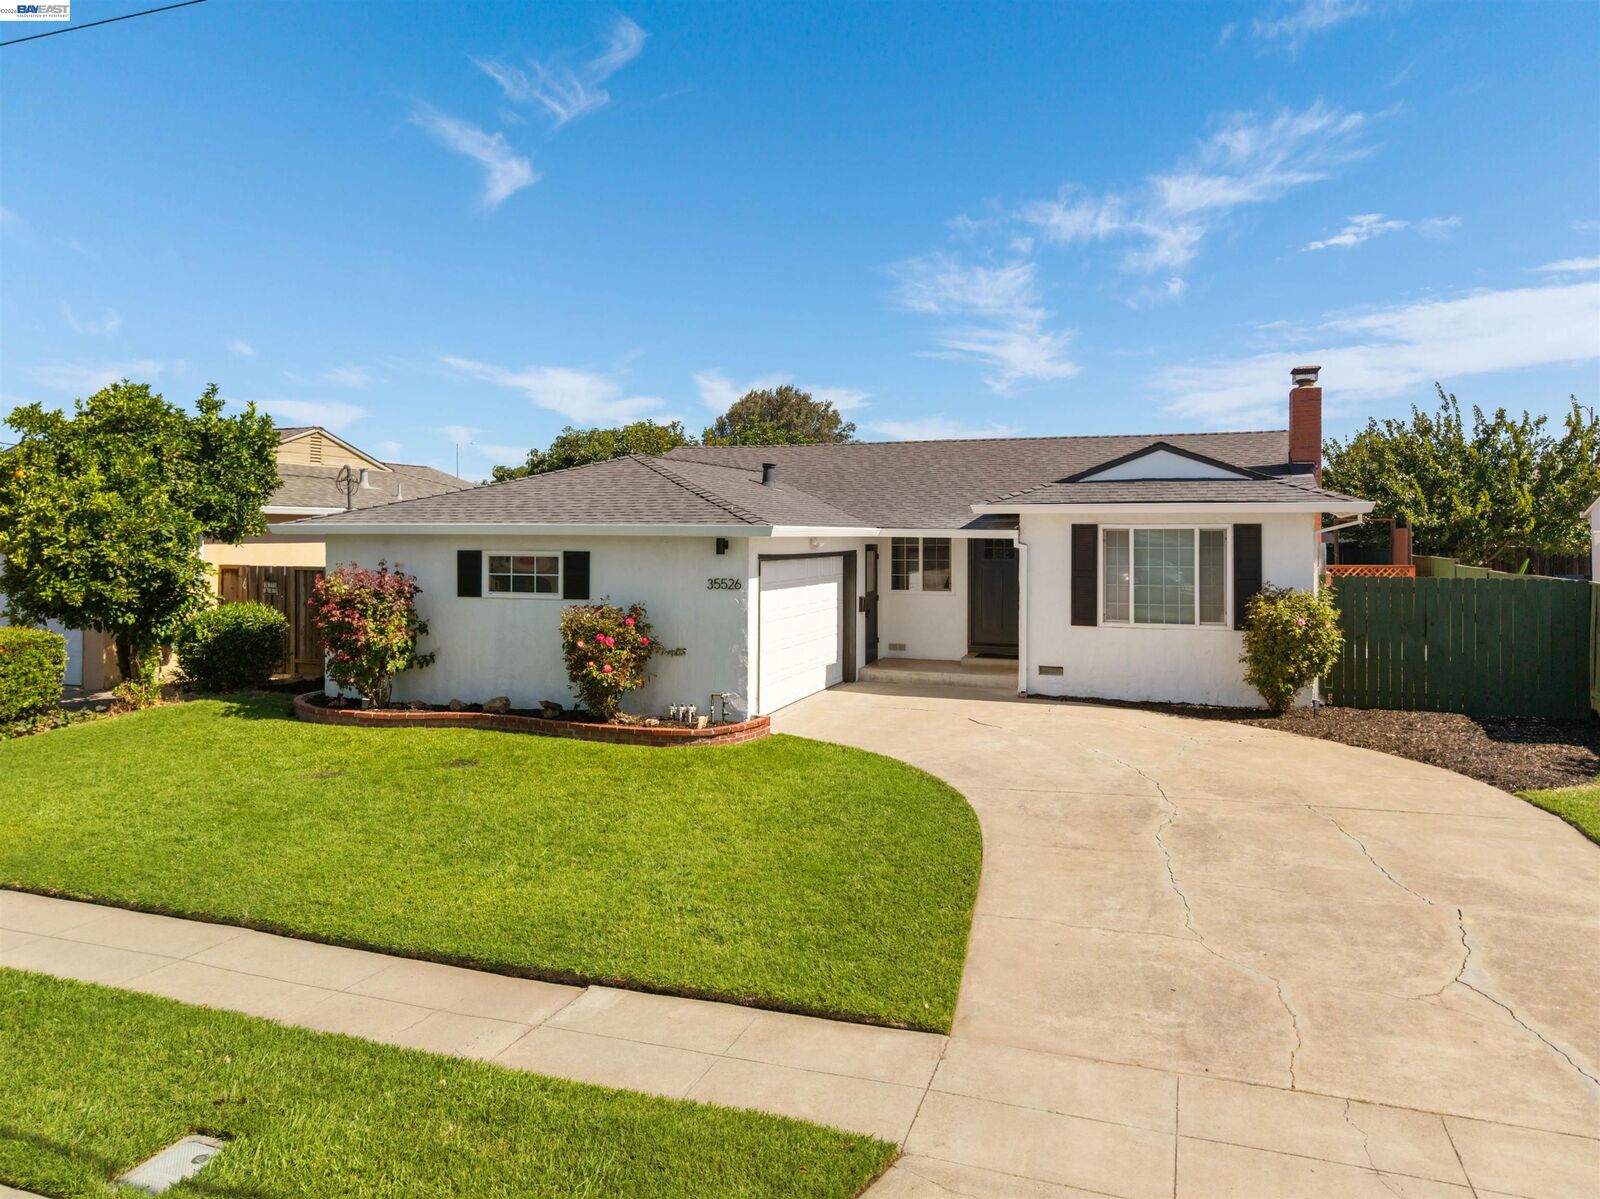
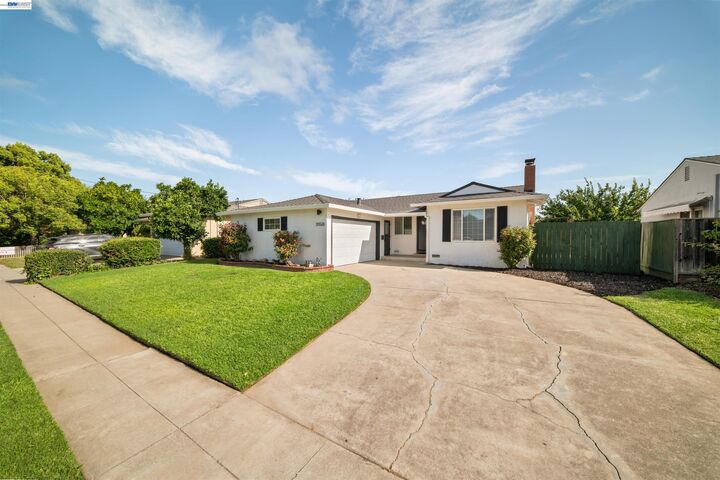
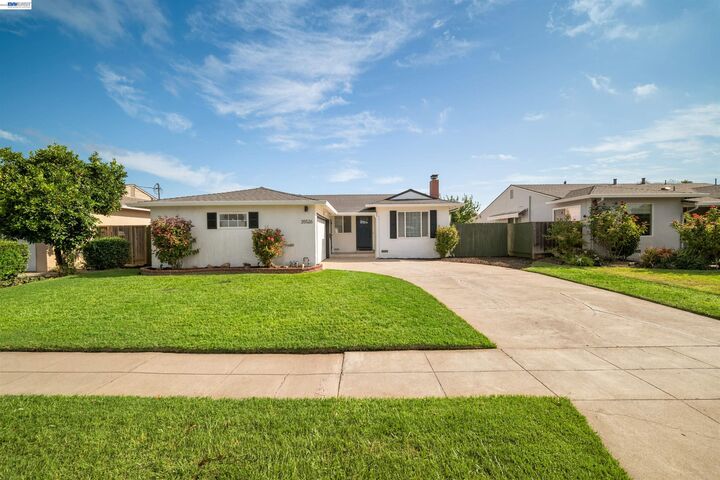
Rare opportunity in one of Fremont’s most sought-after neighborhoods! This beautifully remodeled 3-bedroom, 2-bathroom home offers modern comfort, stylish finishes, and truly move-in-ready living. The bright and inviting open floor plan features brand-new laminate flooring, fresh interior and exterior paint, recessed lighting, dual-pane windows, and an extended living room with a cozy fireplace—perfect for relaxing or entertaining. The brand-new kitchen is thoughtfully designed with custom cabinetry, elegant quartz countertops, and stainless-steel appliances. Both bathrooms have been tastefully remodeled with modern finishes. Additional upgrades include a new roof, central heating, copper plumbing, and a spacious 2-car garage, providing both comfort and peace of mind for years to come. Enjoy an exceptional location with easy access to Highway 880, the Dumbarton Bridge, I-84, I-92, BART, and Coyote Hills. The home is conveniently situated near Fremont’s major tech centers, highly regarded schools, parks, shopping, dining, and everyday amenities. Beautifully updated and ideally located, this exceptional Fremont home offers the perfect combination of modern living, convenience, and connectivity.
MLS #:
41145967
41145967
Lot Size
6,240 SQFT
6,240 SQFT
Type
Single-Family Home
Single-Family Home
Year Built
1958
1958
Style
Ranch
Ranch
County
Alameda County
Alameda County
Community
Cabrillo
Cabrillo
Listed By
Jay Frost, Livermore Valley Realestate
Source
bridgeMLS
Last checked Sep 10 2026 at 7:45 PM GMT+0000
bridgeMLS
Last checked Sep 10 2026 at 7:45 PM GMT+0000
Bathroom Details
- Full Bathrooms: 2
Interior Features
- Gas Water Heater
- Counter - Solid Surface
- Laundry: In Garage
Kitchen
- Counter - Solid Surface
Subdivision
- Cabrillo
Lot Information
- Level
Property Features
- Fireplace: Living Room
- Fireplace: 1
Heating and Cooling
- Forced Air
- No Air Conditioning
Pool Information
- None
Flooring
- Laminate
Exterior Features
- Roof: Composition Shingles
Utility Information
- Sewer: Public Sewer
Garage
- Garage
Parking
- Attached
Stories
- 1
Living Area
- 1,167 sqft
Location
Estimated Monthly Mortgage Payment
*Based on Fixed Interest Rate withe a 30 year term, principal and interest only
Listing price
Down payment
%
Interest rate
%Mortgage calculator estimates are provided by Sotheby's International Realty and are intended for information use only. Your payments may be higher or lower and all loans are subject to credit approval.
Disclaimer: Bay East© 2026. CCAR ©2026. bridgeMLS ©2026. Information Deemed Reliable But Not Guaranteed. This information is being provided by the Bay East MLS, or CCAR MLS, or bridgeMLS. The listings presented here may or may not be listed by the Broker/Agent operating this website. This information is intended for the personal use of consumers and may not be used for any purpose other than to identify prospective properties consumers may be interested in purchasing. Data last updated at: 9/10/26 12:45


