

Listing Courtesy of:  bridgeMLS / Listed By: Ted Chen, Redfin - Contact: 408-316-5571
 bridgeMLS / Listed By: Ted Chen, Redfin - Contact: 408-316-5571
 33455 Caliban Dr Fremont, CA 94555
Active (3 Days)
$1,888,000 (USD)
OPEN HOUSE TIMES
-
OPENSat, Sep 121:00 pm - 4:00 pm
-
OPENSun, Sep 131:00 pm - 4:00 pm

Description
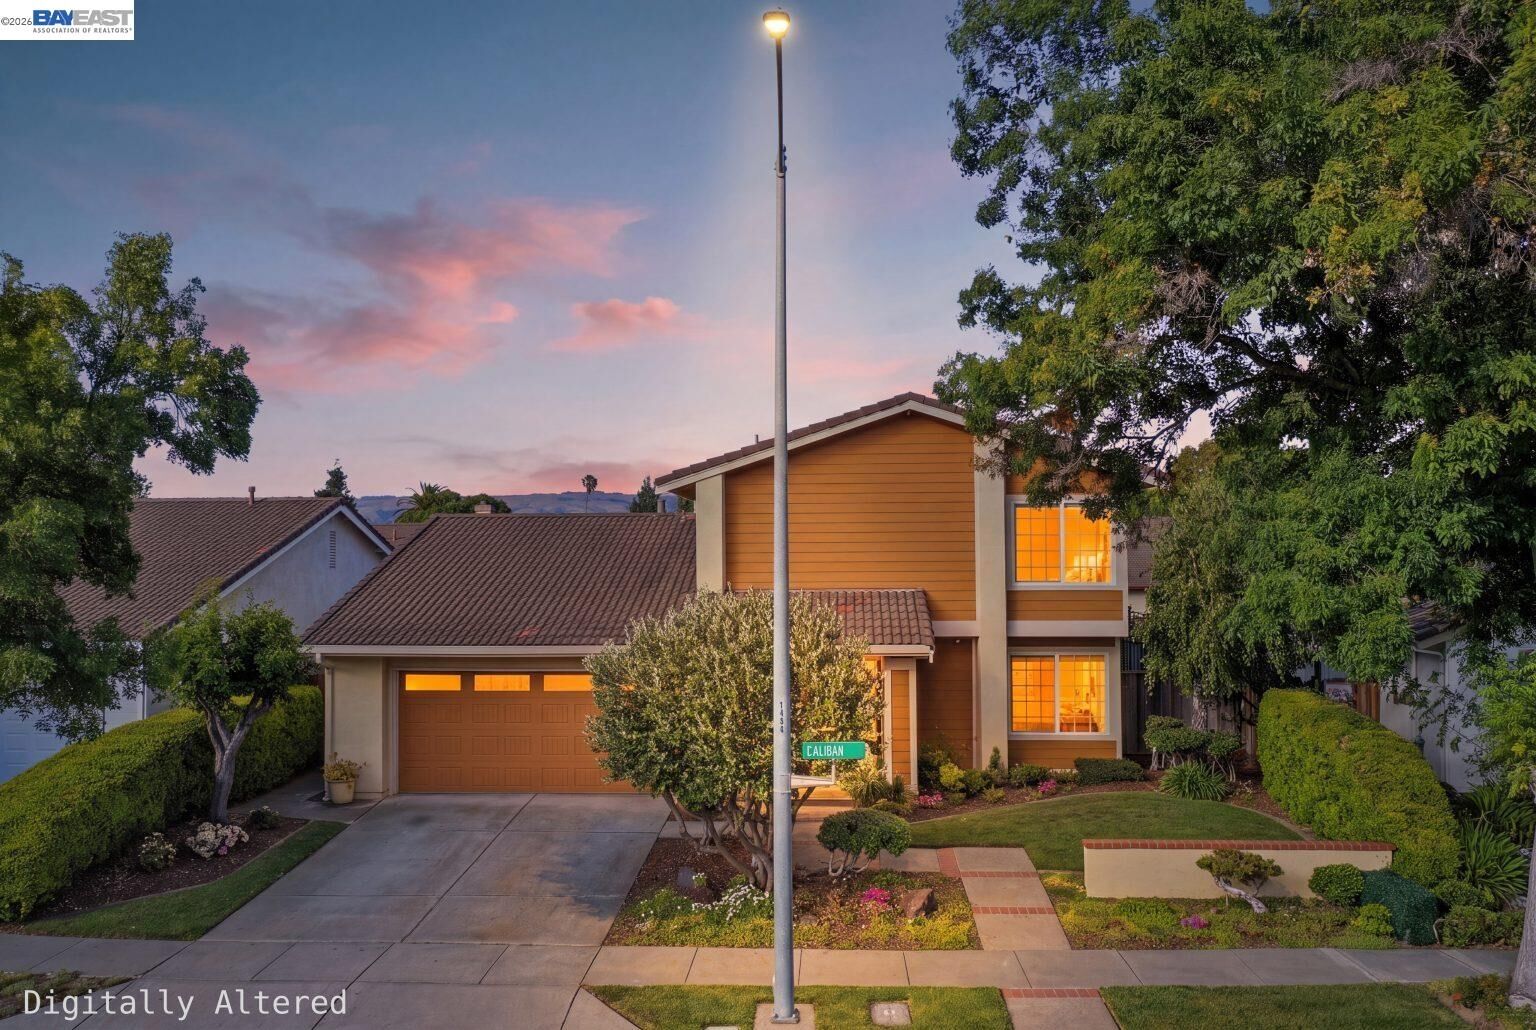
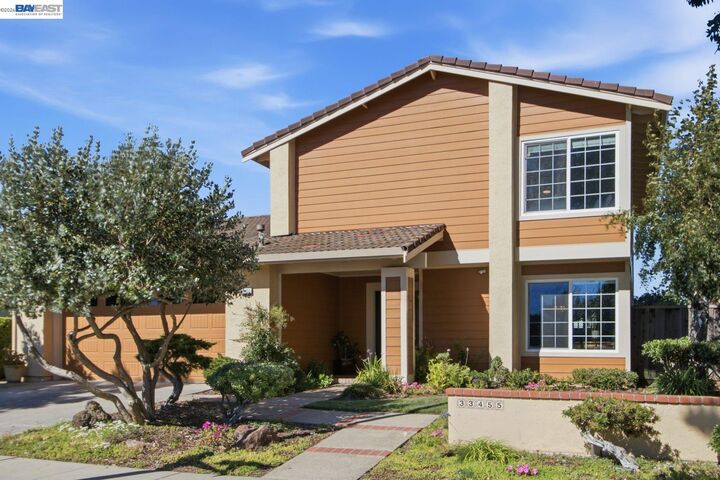
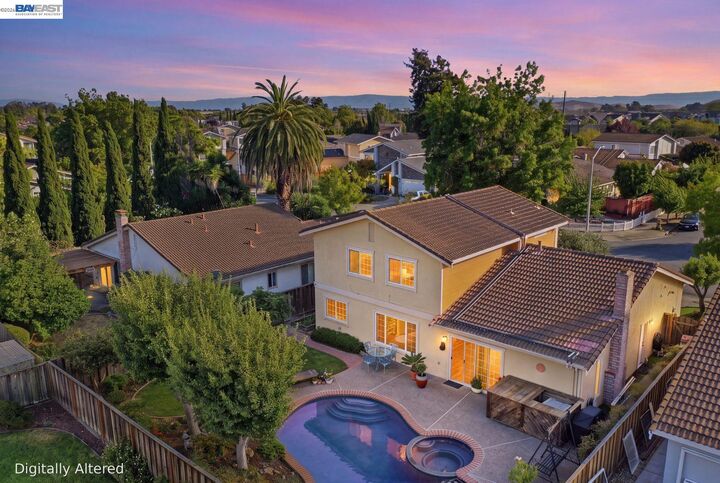
Welcome to 33455 Caliban Drive, a beautifully maintained Fremont home offering comfortable living and an exceptional backyard retreat. The inviting interior features water-resistant luxury vinyl plank flooring throughout the main living areas and bedrooms, with tile flooring in the bathrooms—no carpet, making the home easy to maintain and a great choice for allergy-sensitive households. The functional kitchen offers abundant workspace and storage, along with a convenient touch-activated faucet for effortless everyday use. The spacious primary suite provides a relaxing retreat with a beautifully appointed ensuite bathroom. Additional highlights include a tankless water heater for added efficiency and convenience. Step outside to a private backyard designed for both entertaining and everyday enjoyment. Relax by the swimming pool with a tranquil waterfall and spa, dine on the open patio, or enjoy gardening in two raised planting beds. Mature fruit trees include apple, persimmon, mandarin orange, and fig in the backyard, while the front yard features plum and pineapple guava trees. Nature lovers will appreciate the Alameda Creek Regional Trail, located just about a block away, offering miles of scenic walking, biking, and outdoor recreation. Ideally located near neighborhood schools, parks, shopping, dining, and major commute routes, this home offers a wonderful combination of comfort, convenience, and outdoor living.
MLS #:
41147380
41147380
Lot Size
6,000 SQFT
6,000 SQFT
Type
Single-Family Home
Single-Family Home
Year Built
1982
1982
Style
Other
Other
County
Alameda County
Alameda County
Community
Ardenwood Area
Ardenwood Area
Listed By
Ted Chen, Redfin, Contact: 408-316-5571
Source
bridgeMLS
Last checked Sep 10 2026 at 7:45 PM GMT+0000
bridgeMLS
Last checked Sep 10 2026 at 7:45 PM GMT+0000
Bathroom Details
- Full Bathrooms: 2
- Partial Bathroom: 1
Interior Features
- Dishwasher
- Refrigerator
- Updated Kitchen
- Laundry: Hookups Only
Kitchen
- Dishwasher
- Refrigerator
- Updated Kitchen
- Stone Counters
Subdivision
- Ardenwood Area
Lot Information
- Level
- Landscaped
Property Features
- Fireplace: Family Room
- Fireplace: 1
Heating and Cooling
- Forced Air
- None
Pool Information
- In Ground
- Outdoor Pool
Flooring
- Other
Exterior Features
- Roof: Other
Utility Information
- Sewer: Public Sewer
Garage
- Garage
Parking
- Attached
Stories
- 2
Living Area
- 2,052 sqft
Additional Information: Redfin | 408-316-5571
Location
Estimated Monthly Mortgage Payment
*Based on Fixed Interest Rate withe a 30 year term, principal and interest only
Listing price
Down payment
%
Interest rate
%Mortgage calculator estimates are provided by Sotheby's International Realty and are intended for information use only. Your payments may be higher or lower and all loans are subject to credit approval.
Disclaimer: Bay East© 2026. CCAR ©2026. bridgeMLS ©2026. Information Deemed Reliable But Not Guaranteed. This information is being provided by the Bay East MLS, or CCAR MLS, or bridgeMLS. The listings presented here may or may not be listed by the Broker/Agent operating this website. This information is intended for the personal use of consumers and may not be used for any purpose other than to identify prospective properties consumers may be interested in purchasing. Data last updated at: 9/10/26 12:45


