

Listing Courtesy of: CRMLS / Listed By: Viktor Manrique, Re/Max Regency
10589 Tenor Way Elk Grove, CA 95757
Active (0 Days)
$519,000 (USD)
OPEN HOUSE TIMES
-
OPENSun, Oct 411:00 am - 1:00 pm
Description
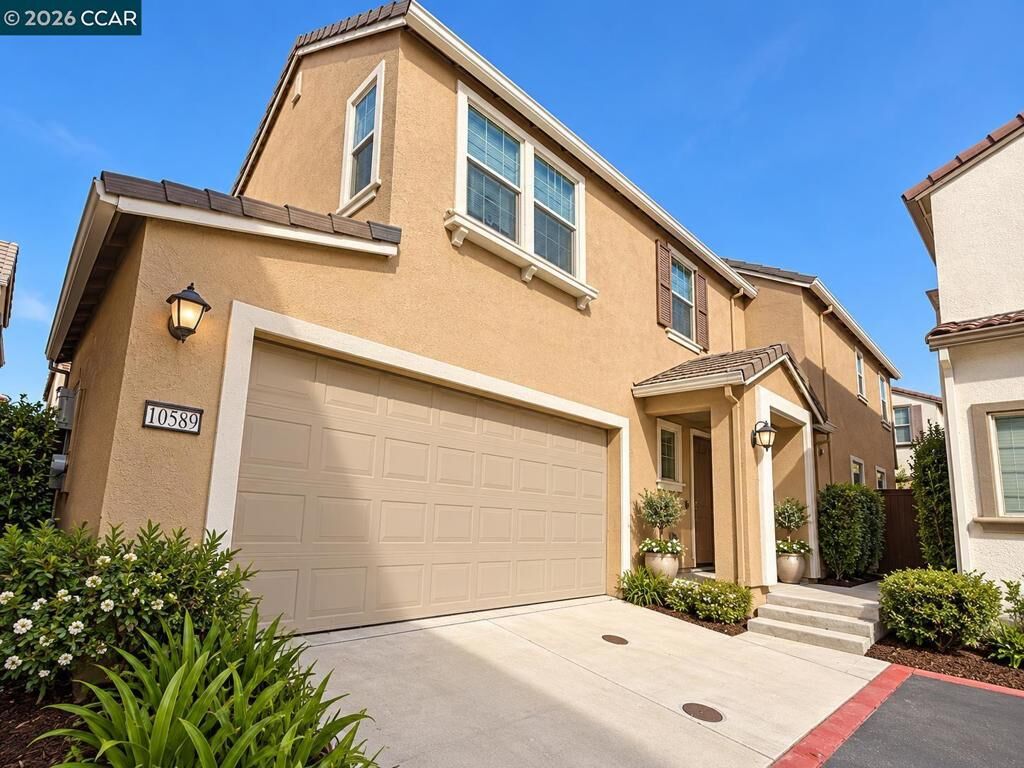
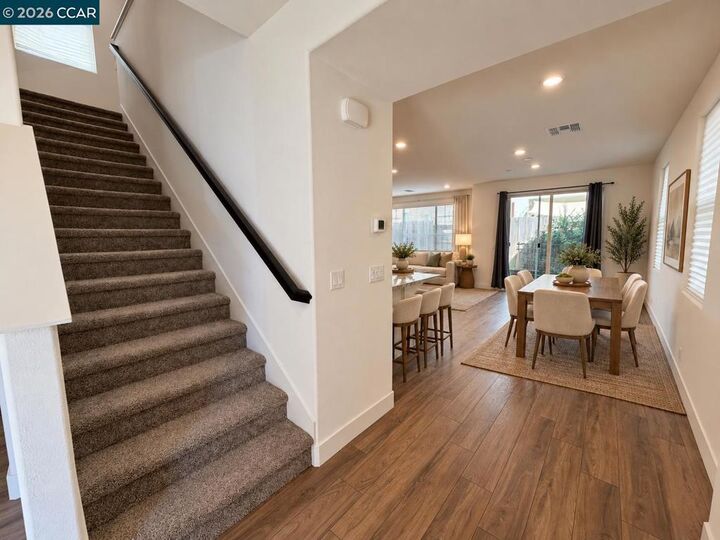
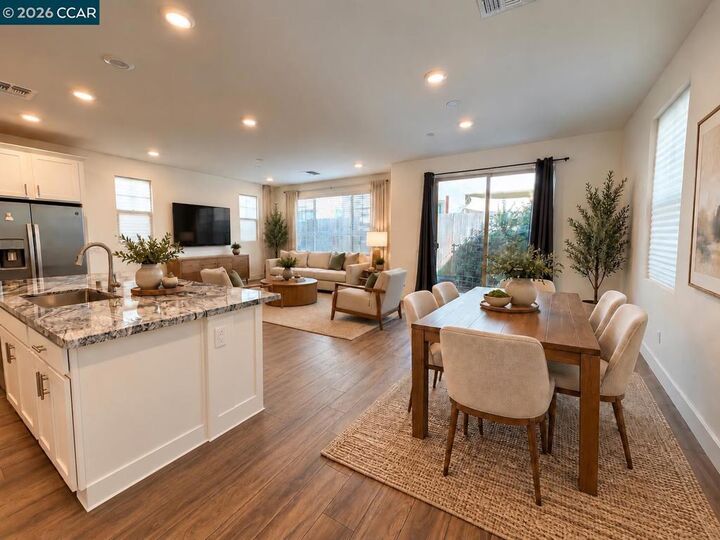
Welcome to one of the most desirable neighborhoods in Elk Grove! This spacious 5-bedroom, 3-bathroom homenear Sky River Casino is a winning hand from the moment you walk in. Built in 2021 and offering approximately 2,140 square feet of elegant living space, this modern two-story residence is situated on a 2,383-square-foot lot, conveniently located just off Kammerer Road. Designed for modern living with comfort and efficiency in mind, the home features a stunning chef’s kitchen with a massive island, stainless-steel appliances, abundant cabinetry, and generous counter space—truly the heart of the home. The open-concept floor plan creates an inviting space for everyday living and entertaining. A downstairs bedroom and full bathroom provide exceptional flexibility and make multi-generational living effortless. Upstairs, escape to a huge primary suite featuring an oversized walk-in closet and a private, well-appointed bathroom. Enjoy greater energy efficiency with solar and a tankless water heater, along with a low-maintenance backyard that provides an easy outdoor living space. Additional features include a two-car attached garage, dual-pane windows, central heating and air conditioning, and durable flooring throughout. Conveniently located near schools, parks, shopping, dining, Sky River Casino, and freeway access, this home offers modern construction, a versatile floor plan, and an exceptional location. 10589 Tenor Way is ready to deal—this home could be the grand prize you've been waiting for!
MLS #:
41150183
41150183
Type
Single-Family Home
Single-Family Home
Year Built
2021
2021
Style
Mediterranean
Mediterranean
County
Sacramento County
Sacramento County
Community
Not Listed
Not Listed
Listed By
Viktor Manrique, Re/Max Regency
Source
CRMLS
Last checked Oct 4 2026 at 7:29 PM GMT+0000
CRMLS
Last checked Oct 4 2026 at 7:29 PM GMT+0000
Bathroom Details
- Full Bathrooms: 3
Interior Features
- Dryer
- Windows: Screens
- Gas Water Heater
- Eat-In Kitchen
Subdivision
- Not Listed
Lot Information
- Yard
- Cul-De-Sac
- Corner Lot
Heating and Cooling
- Forced Air
- Natural Gas
- Central Air
Homeowners Association Information
- Dues: $85/Monthly
Flooring
- Carpet
- Tile
- Laminate
- Vinyl
Parking
- Garage Door Opener
- Garage
Stories
- 2
Living Area
- 2,140 sqft
Location
Estimated Monthly Mortgage Payment
*Based on Fixed Interest Rate withe a 30 year term, principal and interest only
Listing price
Down payment
%
Interest rate
%Mortgage calculator estimates are provided by Sotheby's International Realty and are intended for information use only. Your payments may be higher or lower and all loans are subject to credit approval.
Disclaimer: Based on information from California Regional Multiple Listing Service, Inc. as of {10/4/26 12:29} and /or other sources. Display of MLS data is deemed reliable but is not guaranteed accurate by the MLS. The Broker/Agent providing the information contained herein may or may not have been the Listing and/or Selling Agent. The information being provided by Conejo Simi Moorpark Association of REALTORS® (“CSMAR”) is for the visitor's personal, non-commercial use and may not be used for any purpose other than to identify prospective properties visitor may be interested in purchasing. Any information relating to a property referenced on this web site comes from the Internet Data Exchange (“IDX”) program of CSMAR. This web site may reference real estate listing(s) held by a brokerage firm other than the broker and/or agent who owns this web site. Any information relating to a property, regardless of source, including but not limited to square footages and lot sizes, is deemed reliable.


