

 Listed by MLSlistings Inc. / Listed By: Catherine Gortner, Catherine Gortner Properties - Contact: 408-258-6400
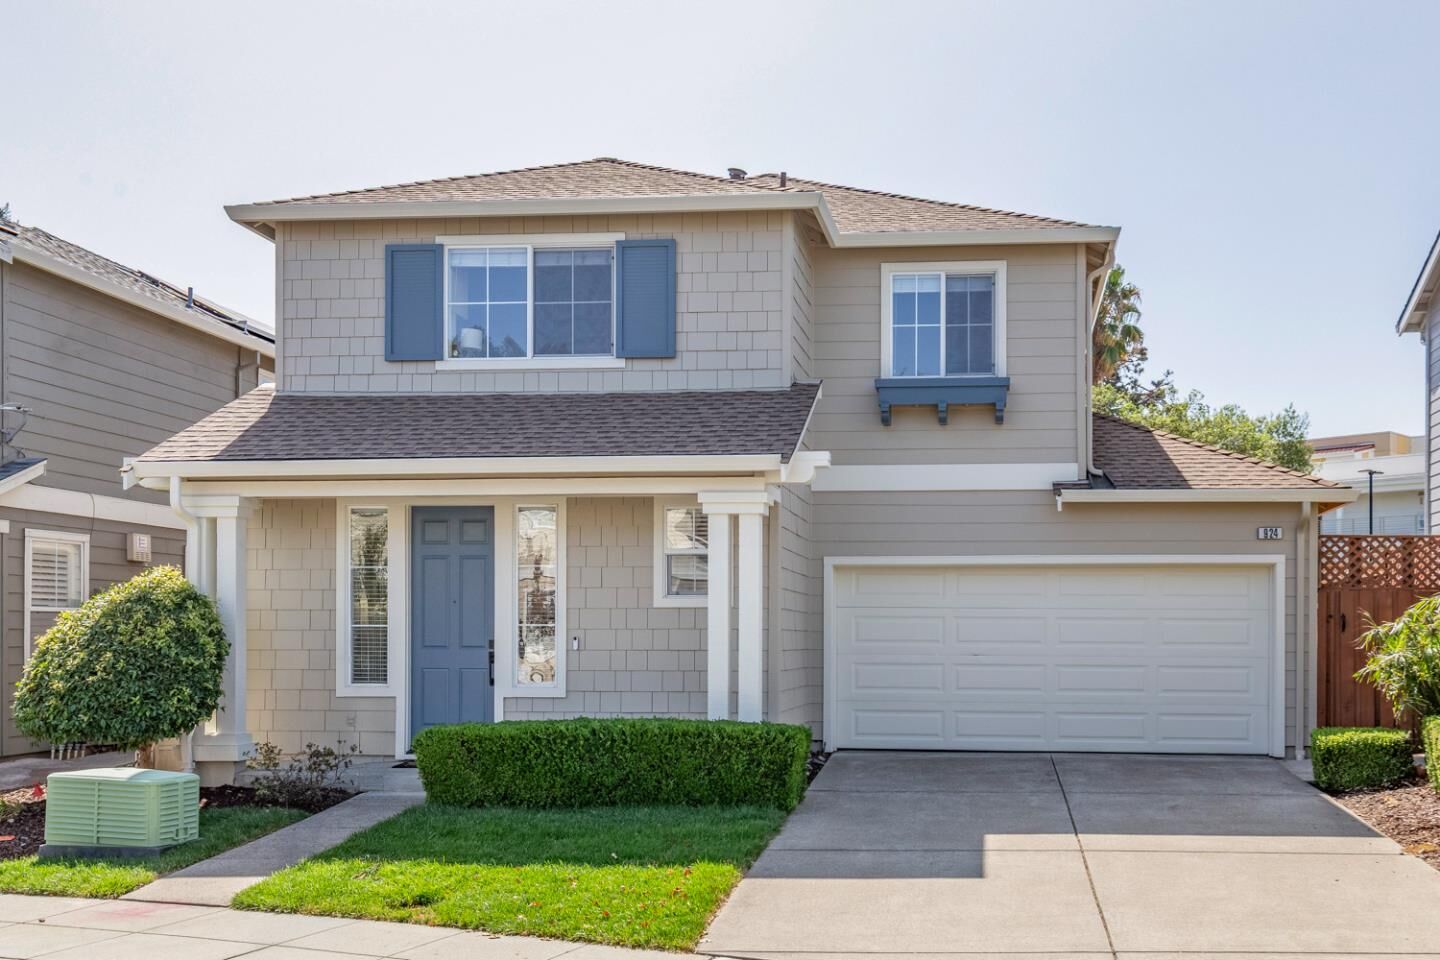
 924 Baines Street East Palo Alto, CA 94303
Active (0 Days)
$1,650,000 (USD)
OPEN HOUSE TIMES
-
OPENSat, Sep 191:30 pm - 4:00 pm
-
OPENSun, Sep 201:30 pm - 4:00 pm
Description
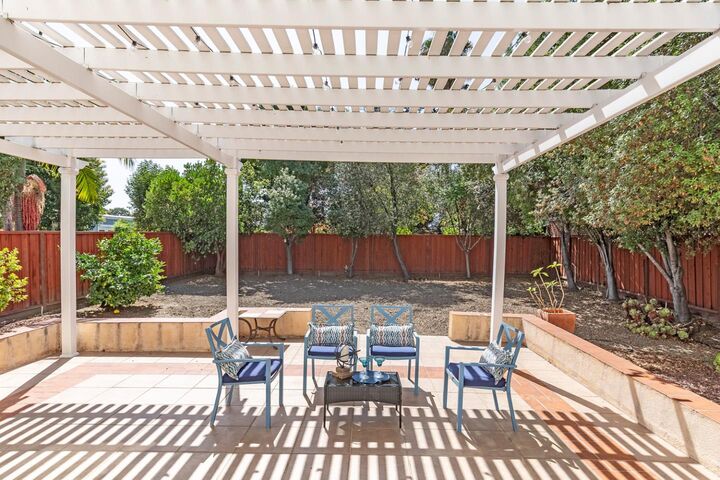
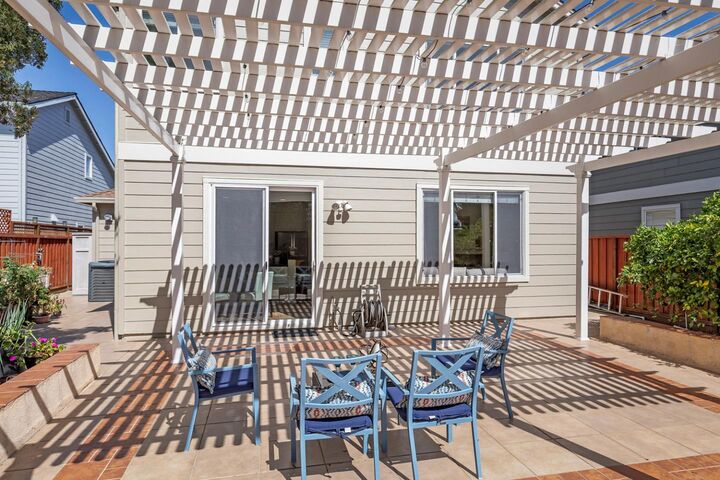
Rare, oversized lot in University Square! The 2nd largest, premium lot and 1 of only 11 oversized lots. High 9 ft ceilings downstairs and vaulted primary suite ceiling. A 5.1 kW DC / 4 kW AC solar array with two Tesla Powerwall 3 batteries are configured for whole-house backup, including AC and dryer. The system switches over automatically during an outage and can shift grid usage away from higher-cost time periods. Open kitchen and family with granite counters, island, stainless steel appliances, and pantry. Surround sound wiring and gas fireplace in the family room. Master suite with vaulted ceilings, jetted soaking tub, stall shower, and walk-in closet. An upscale office with custom built-in maple cabinetry and desk, extensive shelving and storage, under-desk cable trays and power bars, hanging-file drawers, laminate floor, and separate electrical circuit for computer equipment. Relaxing outdoor living with a tiled patio and pergola. Tall hedges along the fencing provide ample privacy. Nest video doorbell, Wi-Fi thermostat, alarm system, and Wi-Fi irrigation serving lawn, hedge, citrus and flowers. New paint in and out, new carpet, sparkling clean and more! ~2 miles to University Ave., Palo Alto, ~4 miles to Meta headquarters, ~5 miles to the Googleplex, ~5 miles to Stanford.
MLS #:
ML82061442
ML82061442
Lot Size
5,964 SQFT
5,964 SQFT
Type
Single-Family Home
Single-Family Home
Year Built
2001
2001
Views
Neighborhood
Neighborhood
School District
934
934
County
San Mateo County
San Mateo County
Listed By
Catherine Gortner, Catherine Gortner Properties, Contact: 408-258-6400
Source
MLSlistings Inc.
Last checked Sep 16 2026 at 5:04 PM GMT+0000
MLSlistings Inc.
Last checked Sep 16 2026 at 5:04 PM GMT+0000
Bathroom Details
- Full Bathrooms: 2
- Half Bathroom: 1
Interior Features
- Washer / Dryer
Kitchen
- Garbage Disposal
- Microwave
- Dishwasher
- Oven Range - Gas
- Countertop - Granite
- Island
- Exhaust Fan
- Refrigerator
Subdivision
- Signature
Property Features
- Fireplace: Gas Log
- Fireplace: Family Room
- Fireplace: Gas Starter
- Foundation: Concrete Slab
Heating and Cooling
- Central Forced Air
- Central Forced Air - Gas
- Central Ac
Homeowners Association Information
- Dues: $185/ANNUALLY
Flooring
- Tile
- Carpet
Exterior Features
- Roof: Composition
Utility Information
- Utilities: Water - Public, Public Utilities
- Sewer: Sewer Connected
- Energy: Double Pane Windows, Walls Insulated, Solar Power on Grid, Solar Power Battery Backup
Garage
- Attached Garage
Stories
- 2
Living Area
- 2,330 sqft
Additional Information: Catherine Gortner Properties | 408-258-6400
Location
Estimated Monthly Mortgage Payment
*Based on Fixed Interest Rate withe a 30 year term, principal and interest only
Listing price
Down payment
%
Interest rate
%Mortgage calculator estimates are provided by Sotheby's International Realty and are intended for information use only. Your payments may be higher or lower and all loans are subject to credit approval.
Disclaimer: The data relating to real estate for sale on this website comes in part from the Broker Listing Exchange program of the MLSListings Inc.TM MLS system. Real estate listings held by brokerage firms other than the broker who owns this website are marked with the Internet Data Exchange icon and detailed information about them includes the names of the listing brokers and listing agents. Listing data updated every 30 minutes.
Properties with the icon(s) are courtesy of the MLSListings Inc.
Listing Data Copyright 2026 MLSListings Inc. All rights reserved. Information Deemed Reliable But Not Guaranteed.
Properties with the
 icon(s) are courtesy of the MLSListings Inc.
 Listing Data Copyright 2026 MLSListings Inc. All rights reserved. Information Deemed Reliable But Not Guaranteed.


