

 Listed by MLSlistings Inc. / Listed By: Monna Meng, Realty World-Svi Group - Contact: 408-979-8868
 2309 Encanto Way Dublin, CA 94568
Active (0 Days)
$2,398,888 (USD)
OPEN HOUSE TIMES
-
OPENSat, Oct 31:00 pm - 4:00 pm
-
OPENSun, Oct 41:00 pm - 4:00 pm

Description
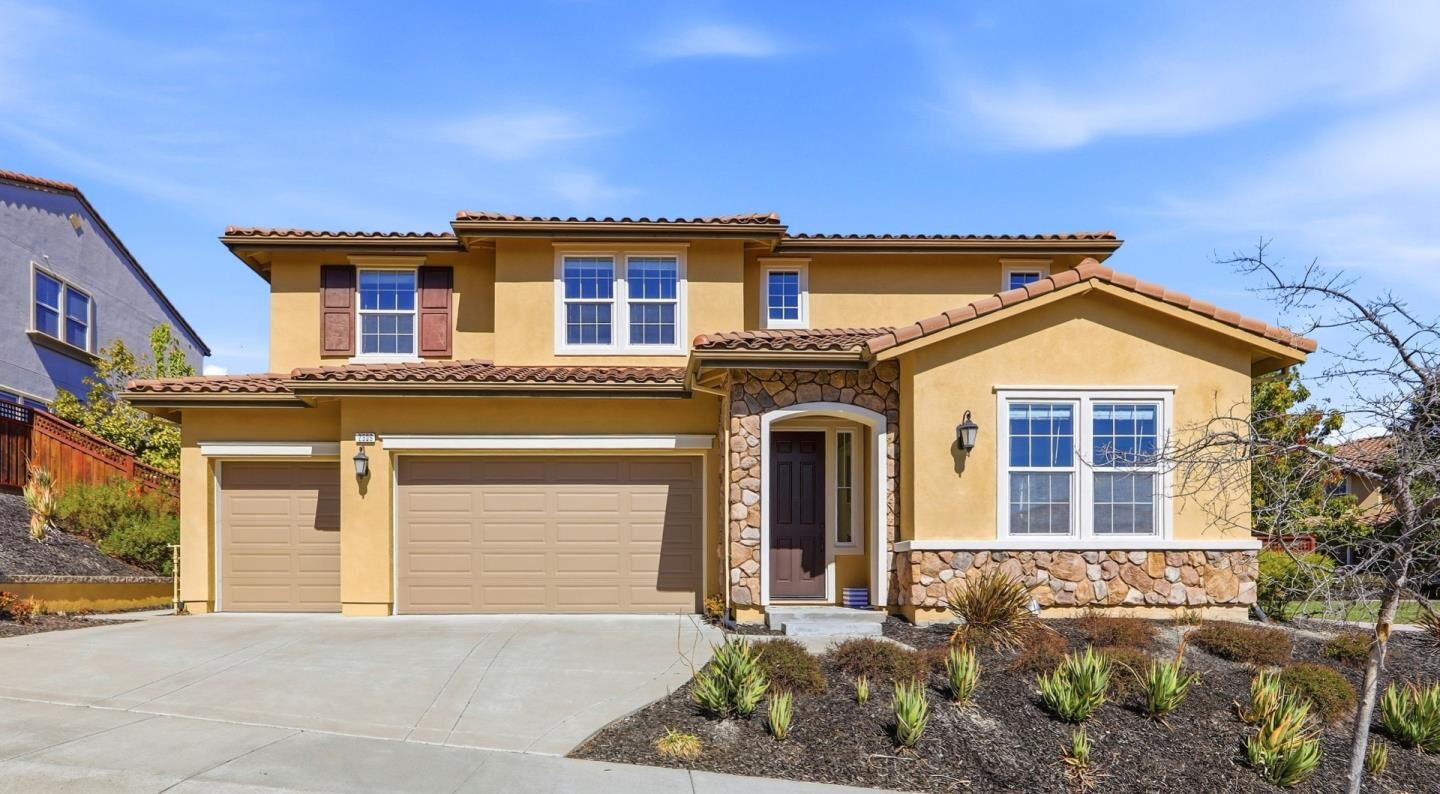
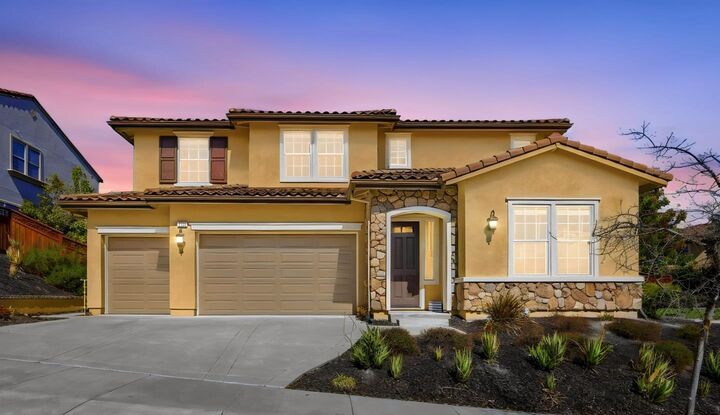
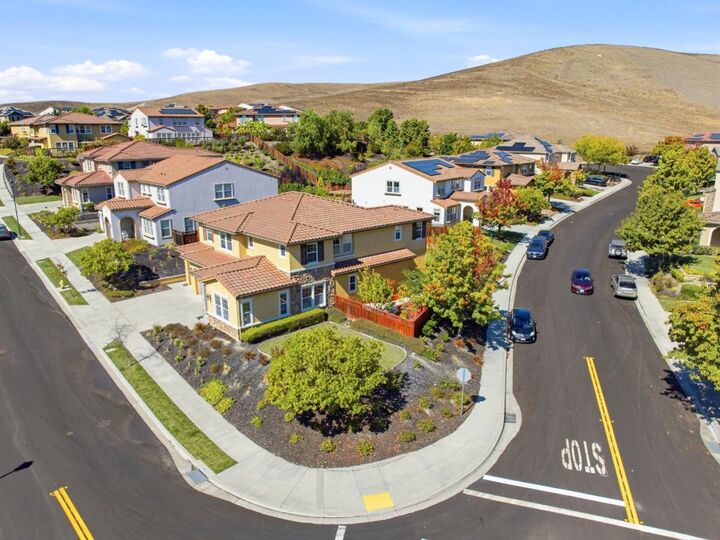
Rare opportunity, luxury Mediterranean-style Braddock & Logan home in Biella at the beautiful Positano community, showcasing unobstructed views of rolling hills, golf course & sparkling city lights. Well maintained by the original owner since built in 2012, this impressive two-story home offers 5 bedrs, 3.5 baths, 3,748 sqft of living space on an expansive 10,888 sqft lot. Bright, open & desirable floor plan, abundant natural light. Private in-law/au pair guest suite has own kitchen, living area, bedroom, full bath & separate interior/exterior accessideal for extended family or guests. Newly installed Mohawk 9.4-inch-wide waterproof laminate flooring throughout the first floor. Chef's kitchen features granite countertops, stainless steel appliances, large center island, breakfast nook & spacious walk-in pantry. Oversized primary suite with a huge walk-in closet. Indoor laundry with both electric & gas dryer hookups. Spacious professionally landscaped backyard features a large patio & numerous fruit treesperfect for entertaining, outdoor living. HOA-maintained front landscaping. Wonderful hill location next to Positano Hills Park. Conveniently located near highly rated schools, Fallon Sports Park, Waterford shops & San Francisco Premium Outlets. Easy access to 580 & 680
MLS #:
ML82063488
ML82063488
Lot Size
0.25 acres
0.25 acres
Type
Single-Family Home
Single-Family Home
Year Built
2012
2012
School District
1226
1226
County
Alameda County
Alameda County
Listed By
Monna Meng, Realty World-Svi Group, Contact: 408-979-8868
Source
MLSlistings Inc.
Last checked Oct 3 2026 at 8:07 PM GMT+0000
MLSlistings Inc.
Last checked Oct 3 2026 at 8:07 PM GMT+0000
Bathroom Details
- Full Bathrooms: 3
- Half Bathroom: 1
Interior Features
- Dryer
- Upper Floor
- Washer / Dryer
- Gas Hookup
- Inside
- In Utility Room
- Electricity Hookup (220V)
Kitchen
- Microwave
- Pantry
- Dishwasher
- Oven - Built-In
- Countertop - Granite
- Island
- Exhaust Fan
- Cooktop - Gas
- Island With Sink
- Refrigerator
Subdivision
- Positano Owners Association
Property Features
- Fireplace: Family Room
- Foundation: Concrete Slab
Heating and Cooling
- Baseboard
- Central Forced Air
- Fireplace
- Central Ac
Homeowners Association Information
- Dues: $150/MONTHLY
Flooring
- Tile
- Laminate
- Carpet
Exterior Features
- Roof: Tile
Utility Information
- Utilities: Water - Public, Public Utilities, Water - Irrigation Connected
- Sewer: Sewer - Public
Garage
- Off-Street Parking
- Attached Garage
- Common Parking Area
Stories
- 2
Living Area
- 3,748 sqft
Additional Information: Realty World-Svi Group | 408-979-8868
Location
Estimated Monthly Mortgage Payment
*Based on Fixed Interest Rate withe a 30 year term, principal and interest only
Listing price
Down payment
%
Interest rate
%Mortgage calculator estimates are provided by Sotheby's International Realty and are intended for information use only. Your payments may be higher or lower and all loans are subject to credit approval.
Disclaimer: The data relating to real estate for sale on this website comes in part from the Broker Listing Exchange program of the MLSListings Inc.TM MLS system. Real estate listings held by brokerage firms other than the broker who owns this website are marked with the Internet Data Exchange icon and detailed information about them includes the names of the listing brokers and listing agents. Listing data updated every 30 minutes.
Properties with the icon(s) are courtesy of the MLSListings Inc.
Listing Data Copyright 2026 MLSListings Inc. All rights reserved. Information Deemed Reliable But Not Guaranteed.
Properties with the
 icon(s) are courtesy of the MLSListings Inc.
 Listing Data Copyright 2026 MLSListings Inc. All rights reserved. Information Deemed Reliable But Not Guaranteed.


