

Listing Courtesy of:  bridgeMLS / Listed By: Keri O'Reilly, Golden Gate Sotheby's Int'l Re
 bridgeMLS / Listed By: Keri O'Reilly, Golden Gate Sotheby's Int'l Re
 2012 Colmar St Danville, CA 94506
Active (23 Days)
$2,198,000 (USD)
OPEN HOUSE TIMES
-
OPENSun, Sep 132:00 pm - 4:00 pm

Description
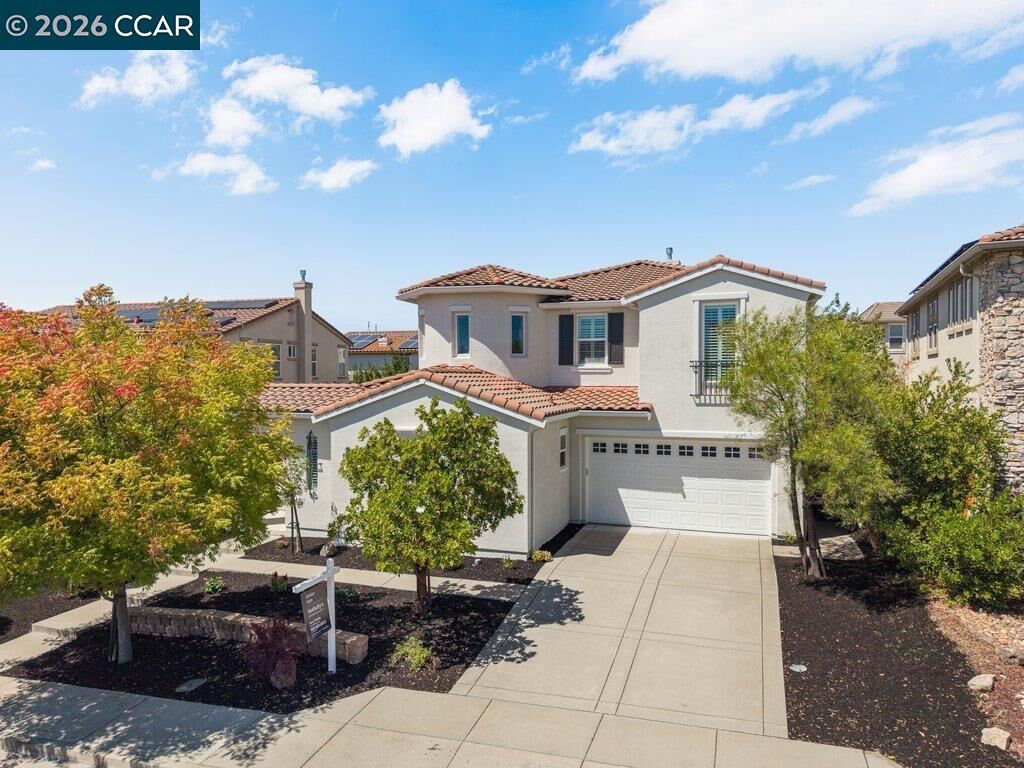
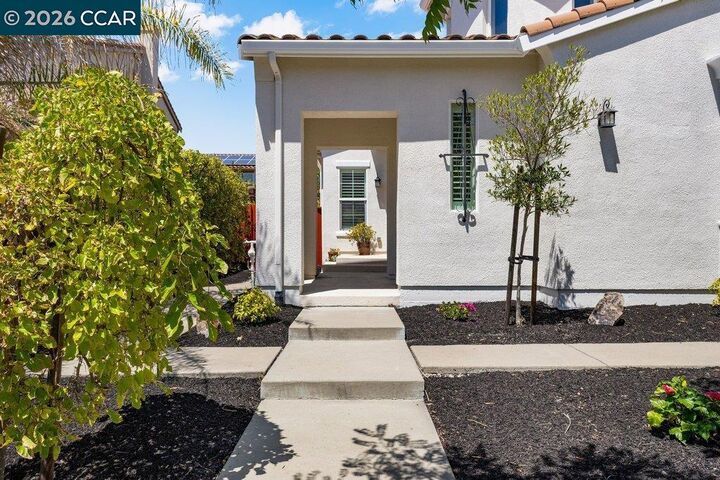
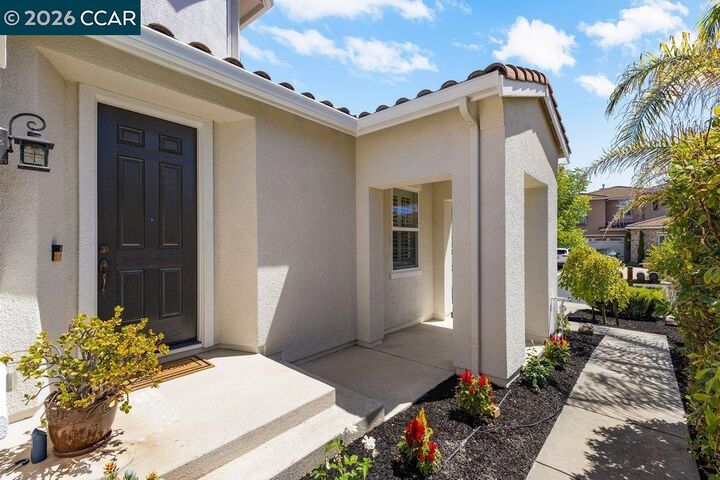
Welcome to 2012 Colmar Street, ideally located in the highly desirable Monterosso community of Danville. Offering approximately 3,611 square feet of beautifully designed living space, this spacious home features 5 bedrooms plus a versatile loft and 5.5 bathrooms, with a thoughtfully designed floor plan ideal for both everyday living and entertaining. The main level features a private bedroom suite, plus an additional bedroom and full bathroom, offering exceptional flexibility for guests, extended family, a home office, or multigenerational living. Generous living spaces and abundant natural light create a warm and inviting feel throughout the home. Upstairs, additional bedrooms are complemented by a spacious loft, perfect for a media room, playroom, home office, or casual retreat. Located in one of Danville’s most desirable neighborhoods, Monterosso is known for its beautiful surroundings, nearby parks and trails, and convenient access to top-rated schools, shopping, dining, and everything the Tri-Valley has to offer. 2012 Colmar Street offers an exceptional combination of space, flexibility, and a sought-after Danville location.
MLS #:
41145204
41145204
Lot Size
6,480 SQFT
6,480 SQFT
Type
Single-Family Home
Single-Family Home
Year Built
2007
2007
Style
Traditional
Traditional
School District
San Ramon Valley (925) 552-5500
San Ramon Valley (925) 552-5500
County
Contra Costa County
Contra Costa County
Community
Monterosso
Monterosso
Listed By
Keri O'Reilly, Golden Gate Sotheby's Int'l Re
Source
bridgeMLS
Last checked Sep 10 2026 at 8:30 PM GMT+0000
bridgeMLS
Last checked Sep 10 2026 at 8:30 PM GMT+0000
Bathroom Details
- Full Bathrooms: 5
- Partial Bathroom: 1
Interior Features
- Dishwasher
- Microwave
- Pantry
- Breakfast Nook
- Double Oven
- Gas Range
- Laundry: Laundry Room
- Windows: Window Coverings
- Dining Area
- Family Room
- Laundry: Hookups Only
- Gas Water Heater
Kitchen
- Breakfast Nook
- Dishwasher
- Double Oven
- Gas Range/Cooktop
- Microwave
- Pantry
- Stone Counters
- Disposal
- Kitchen Island
- Eat-In Kitchen
Subdivision
- Monterosso
Lot Information
- Level
Property Features
- Fireplace: Family Room
- Fireplace: 1
Heating and Cooling
- Zoned
- Ceiling Fan(s)
- Central Air
Pool Information
- None
Homeowners Association Information
- Dues: $48/Monthly
Flooring
- Tile
- Carpet
- Engineered Wood
Exterior Features
- Roof: Tile
Utility Information
- Sewer: Public Sewer
Garage
- Garage
Parking
- Attached
- Garage Door Opener
Stories
- 2
Living Area
- 3,611 sqft
Location
Estimated Monthly Mortgage Payment
*Based on Fixed Interest Rate withe a 30 year term, principal and interest only
Listing price
Down payment
%
Interest rate
%Mortgage calculator estimates are provided by Sotheby's International Realty and are intended for information use only. Your payments may be higher or lower and all loans are subject to credit approval.
Disclaimer: Bay East© 2026. CCAR ©2026. bridgeMLS ©2026. Information Deemed Reliable But Not Guaranteed. This information is being provided by the Bay East MLS, or CCAR MLS, or bridgeMLS. The listings presented here may or may not be listed by the Broker/Agent operating this website. This information is intended for the personal use of consumers and may not be used for any purpose other than to identify prospective properties consumers may be interested in purchasing. Data last updated at: 9/10/26 13:30


