

Listing Courtesy of: CRMLS / Listed By: Russell Whitehead, eXp Realty Of California Inc - Contact: 702-496-1885
9719 Pauline Drive Cypress, CA 90630
Active (22 Days)
$1,449,000 (USD)
OPEN HOUSE TIMES
-
OPENSat, Sep 121:00 pm - 4:00 pm
-
OPENSun, Sep 131:00 pm - 4:00 pm
Description
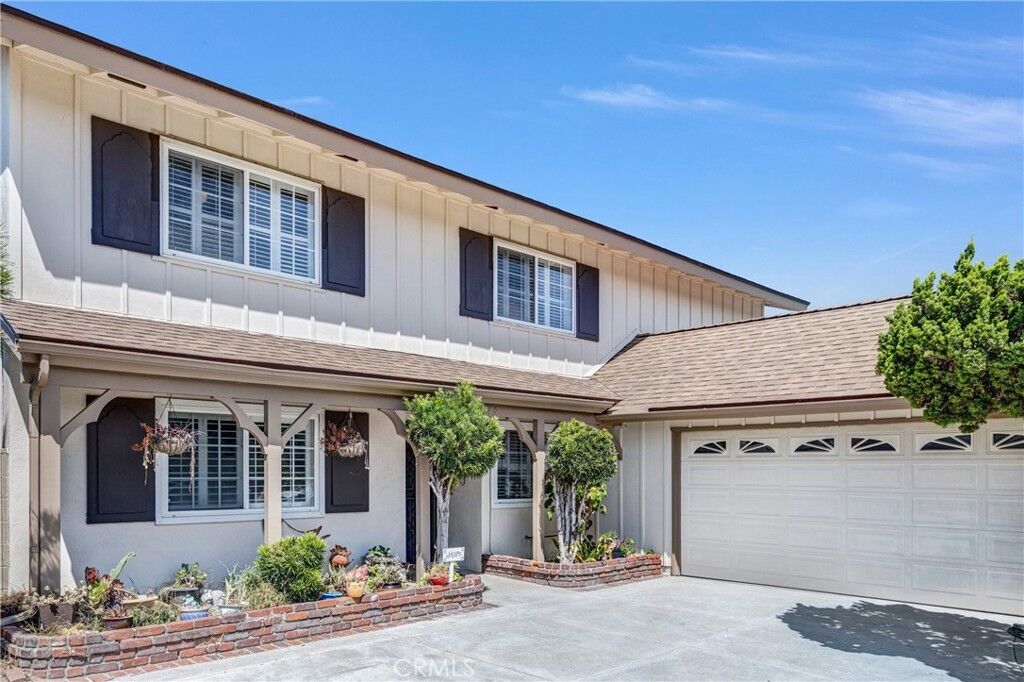
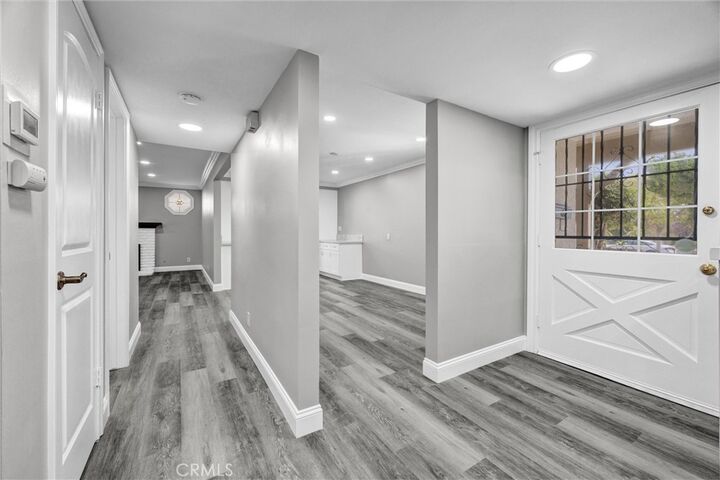
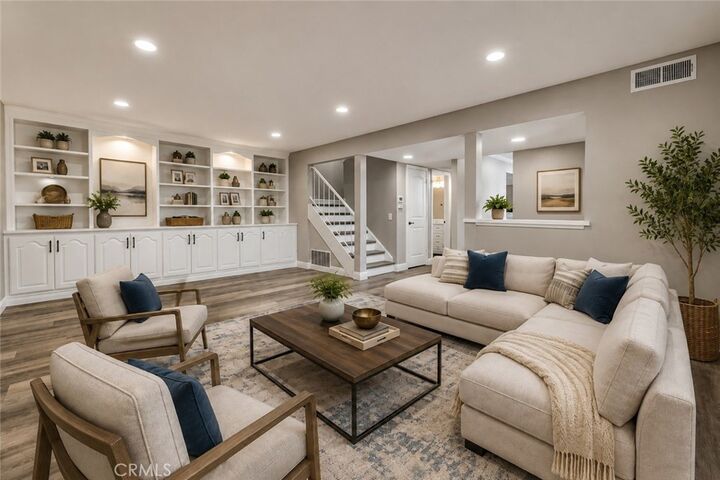
Modern luxury meets absolute peace of mind in this fully transformed Cypress residence. Every inch of this 4-bedroom, 3-bathroom turnkey home has been meticulously redesigned, starting with a completely remodeled chef's kitchen outfitted with high-end appliances, designer finishes, and premium flooring throughout. Beyond the aesthetic upgrades—including chic, contemporary bathrooms and energy-efficient windows—the home boasts massive structural investments: a brand-new HVAC system and ductwork, an upgraded electrical panel, new lateral sewer lines, and updated water lines. Outside, enjoy an immaculate new driveway, a 3-year-young roof, convenient RV parking, and the ultimate Orange County luxury—no HOA fees. Celebrated for its manicured, small-town suburban feel, Cypress offers a truly unparalleled lifestyle. This home sits within walking distance to Cypress College and award-winning local schools, and provides elite access to the prestigious Oxford Academy—consistently ranked the #1 public high school in California. Commuting is effortless with immediate access to five major freeways (91, 605, 405, 22, and 5) bridging Los Angeles and Orange Counties. Best of all, you are just a 15-minute drive from the pristine sands of Seal Beach and Huntington Beach, and only minutes from world-class dining, premier shopping, Knott's Berry Farm, and the Disneyland Resort.
MLS #:
CV26179924
CV26179924
Lot Size
6,000 SQFT
6,000 SQFT
Type
Single-Family Home
Single-Family Home
Year Built
1965
1965
Style
Craftsman
Craftsman
School District
Anaheim Union High
Anaheim Union High
County
Orange County
Orange County
Community
0000
0000
Listed By
Russell Whitehead, eXp Realty Of California Inc, Contact: 702-496-1885
Source
CRMLS
Last checked Sep 9 2026 at 1:45 PM GMT+0000
CRMLS
Last checked Sep 9 2026 at 1:45 PM GMT+0000
Bathroom Details
- Full Bathrooms: 2
- Half Bathroom: 1
Interior Features
- Block Walls
- Recessed Lighting
- All Bedrooms Up
- Laundry: In Garage
- Laundry: Gas Dryer Hookup
- Laundry: Electric Dryer Hookup
- Ceiling Fan(s)
- Crown Molding
- Dishwasher
- Disposal
- Refrigerator
- Gas Oven
- Range Hood
- Self Cleaning Oven
- Windows: Double Pane Windows
- Free-Standing Range
- Quartz Counters
- Gas Range
- Water Heater
- Walk-In Closet(s)
- Gas Water Heater
- Water to Refrigerator
- Vented Exhaust Fan
- Windows: Low Emissivity Windows
- Separate/Formal Dining Room
Subdivision
- 0000
Lot Information
- Level
- Back Yard
- Landscaped
- Yard
- Lawn
- Sprinkler System
- Near Public Transit
- Near Park
- Street Level
Property Features
- Fireplace: Family Room
- Fireplace: Gas
- Fireplace: Gas Starter
- Foundation: Slab
Heating and Cooling
- Forced Air
- Natural Gas
- Central
- Gas
- Central Air
Flooring
- See Remarks
Exterior Features
- Roof: Asphalt
- Roof: Shingle
Utility Information
- Utilities: Water Connected, Cable Available, Electricity Connected, Natural Gas Connected, Water Source: Public
- Sewer: Public Sewer
- Energy: Appliances
School Information
- High School: Cypress
Parking
- Driveway
- Garage Door Opener
- Garage
- Boat
- Driveway Level
- Paved
- Garage Faces Side
- Direct Access
- Door-Multi
Stories
- 2
Living Area
- 2,116 sqft
Additional Information: eXp Realty Of California Inc | 702-496-1885
Location
Estimated Monthly Mortgage Payment
*Based on Fixed Interest Rate withe a 30 year term, principal and interest only
Listing price
Down payment
%
Interest rate
%Mortgage calculator estimates are provided by Sotheby's International Realty and are intended for information use only. Your payments may be higher or lower and all loans are subject to credit approval.
Disclaimer: Based on information from California Regional Multiple Listing Service, Inc. as of {9/9/26 06:45} and /or other sources. Display of MLS data is deemed reliable but is not guaranteed accurate by the MLS. The Broker/Agent providing the information contained herein may or may not have been the Listing and/or Selling Agent. The information being provided by Conejo Simi Moorpark Association of REALTORS® (“CSMAR”) is for the visitor's personal, non-commercial use and may not be used for any purpose other than to identify prospective properties visitor may be interested in purchasing. Any information relating to a property referenced on this web site comes from the Internet Data Exchange (“IDX”) program of CSMAR. This web site may reference real estate listing(s) held by a brokerage firm other than the broker and/or agent who owns this web site. Any information relating to a property, regardless of source, including but not limited to square footages and lot sizes, is deemed reliable.


