

 Listed by MLSlistings Inc. / Listed By: Cindy Wang, Bq Realty - Contact: 650-618-9666
 11583 Upland Way Cupertino, CA 95014
Active (0 Days)
$5,488,000 (USD)
OPEN HOUSE TIMES
-
OPENSat, Sep 261:00 pm - 4:00 pm
-
OPENSun, Sep 271:00 pm - 4:00 pm
Description
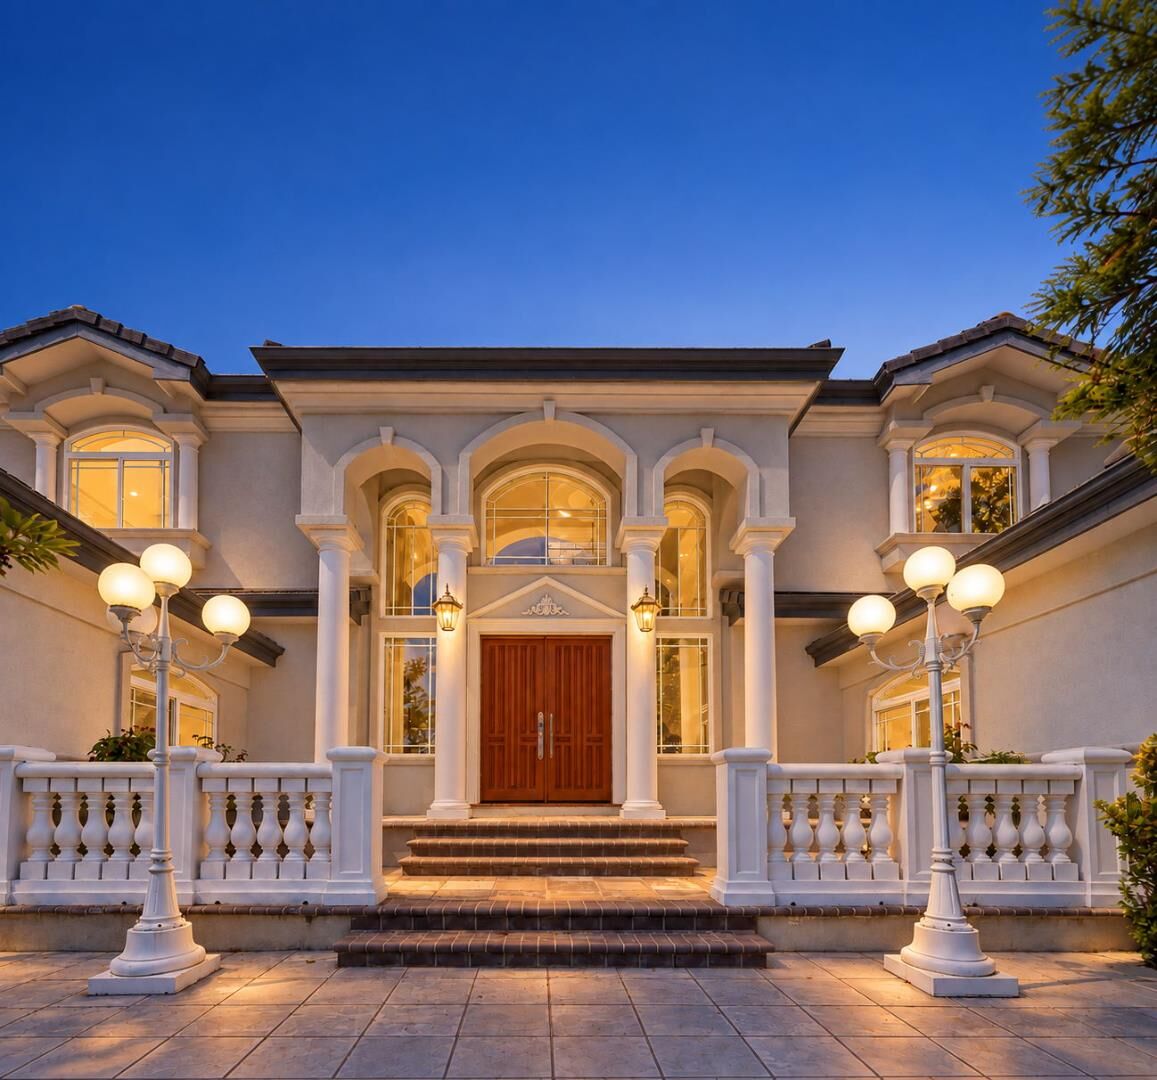
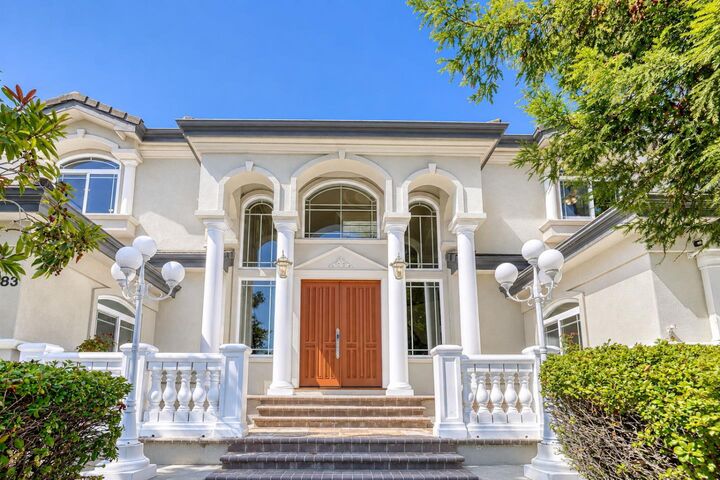
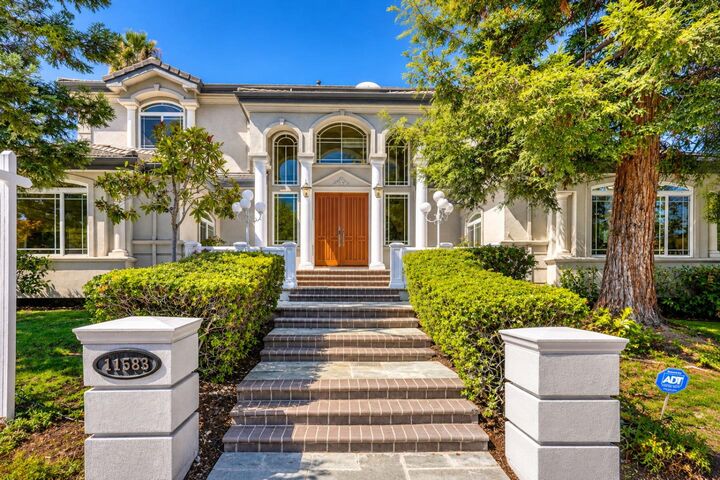
Freshly painted, this elegant neoclassical residence is located in Cupertinos desirable Monta Vista neighborhood. Built in 2001, it offers approx. 3,852 sq. ft. with 5 bedrooms and 4.5 bathrooms. Set on an approximately 10,000 sq. ft. lot, the property offers a rare combination of indoor space, outdoor privacy, flexible living, and long-term value in an established Cupertino neighborhood. High ceilings and natural light create an impressive welcome. The thoughtful floor plan features formal living and dining rooms, a spacious family room, and a main-level bedroom with a full bath ideal for guests or a home office. The kitchen offers granite countertops, abundant cabinetry, a center island, gas cooktop, built-in appliances, warming drawer, and wine refrigerator. Upstairs, the expansive primary suite is joined by three bedrooms and a convenient laundry room. Dual sliding doors open to a landscaped backyard with foothill views, a koi pond, waterfall, and inviting entertaining areas. Highlights include hardwood and stone flooring, two fireplaces, central A/C, prewired audio/video, a security system, and an attached 3-car garage. Near parks, shopping, dining, commute routes, Blue Hills Elementary, John F. Kennedy Middle, and Monta Vista High.
MLS #:
ML82062273
ML82062273
Lot Size
10,000 SQFT
10,000 SQFT
Type
Single-Family Home
Single-Family Home
Year Built
2001
2001
School District
455
455
County
Santa Clara County
Santa Clara County
Listed By
Cindy Wang, Bq Realty, Contact: 650-618-9666
Source
MLSlistings Inc.
Last checked Sep 23 2026 at 11:10 AM GMT+0000
MLSlistings Inc.
Last checked Sep 23 2026 at 11:10 AM GMT+0000
Bathroom Details
- Full Bathrooms: 4
- Half Bathroom: 1
Interior Features
- Washer / Dryer
Kitchen
- Microwave
- Dishwasher
- Oven - Built-In
- Island
- Cooktop - Gas
- Wine Refrigerator
- Countertop - Marble
- Refrigerator
- Skylight
Property Features
- Fenced
- Back Yard
- Sprinklers - Auto
- Sprinklers - Lawn
- Fireplace: Living Room
- Fireplace: Family Room
- Fireplace: Gas Starter
- Foundation: Concrete Perimeter
Heating and Cooling
- Central Forced Air - Gas
- Central Ac
Flooring
- Hardwood
- Tile
- Carpet
Exterior Features
- Roof: Concrete
- Roof: Tile
Utility Information
- Utilities: Water - Public, Public Utilities
- Sewer: Sewer - Public
- Energy: Double Pane Windows, Skylight
School Information
- Elementary School: Blue Hills Elementary
- Middle School: John F. Kennedy Middle
- High School: Monta Vista High
Garage
- Attached Garage
Stories
- 2
Living Area
- 3,852 sqft
Additional Information: Bq Realty | 650-618-9666
Location
Estimated Monthly Mortgage Payment
*Based on Fixed Interest Rate withe a 30 year term, principal and interest only
Listing price
Down payment
%
Interest rate
%Mortgage calculator estimates are provided by Sotheby's International Realty and are intended for information use only. Your payments may be higher or lower and all loans are subject to credit approval.
Disclaimer: The data relating to real estate for sale on this website comes in part from the Broker Listing Exchange program of the MLSListings Inc.TM MLS system. Real estate listings held by brokerage firms other than the broker who owns this website are marked with the Internet Data Exchange icon and detailed information about them includes the names of the listing brokers and listing agents. Listing data updated every 30 minutes.
Properties with the icon(s) are courtesy of the MLSListings Inc.
Listing Data Copyright 2026 MLSListings Inc. All rights reserved. Information Deemed Reliable But Not Guaranteed.
Properties with the
 icon(s) are courtesy of the MLSListings Inc.
 Listing Data Copyright 2026 MLSListings Inc. All rights reserved. Information Deemed Reliable But Not Guaranteed.


