

Listing Courtesy of: CRMLS / Listed By: Jose Enrique "Enrique" Vasquez-Plaza, Century 21 Masters - Contact: 626-324-0388
3412 N San Joaquin Covina, CA 91724
Coming Soon
$1,135,000 (USD)
OPEN HOUSE TIMES
-
OPENSat, Oct 1010:00 am - 5:00 pm
-
OPENSun, Oct 1110:00 am - 4:00 pm
Description
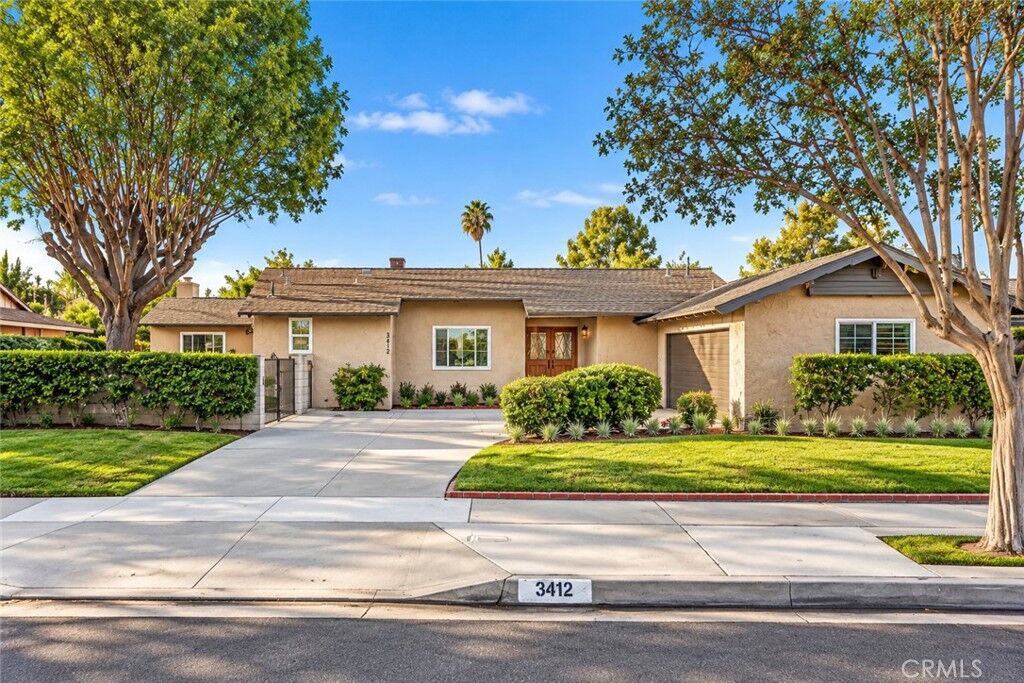
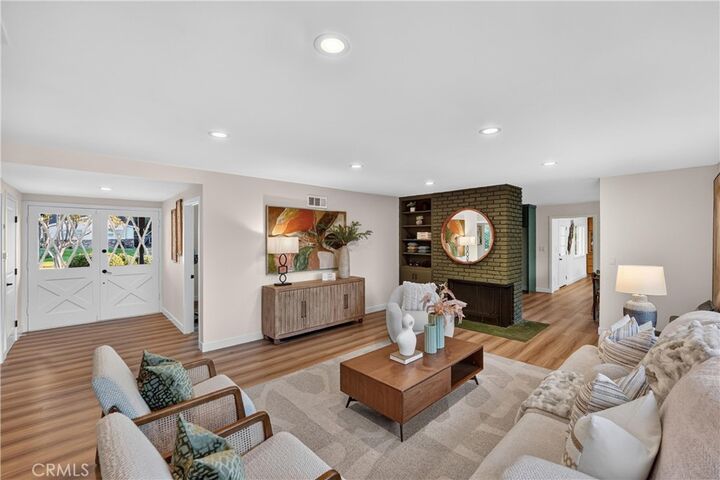
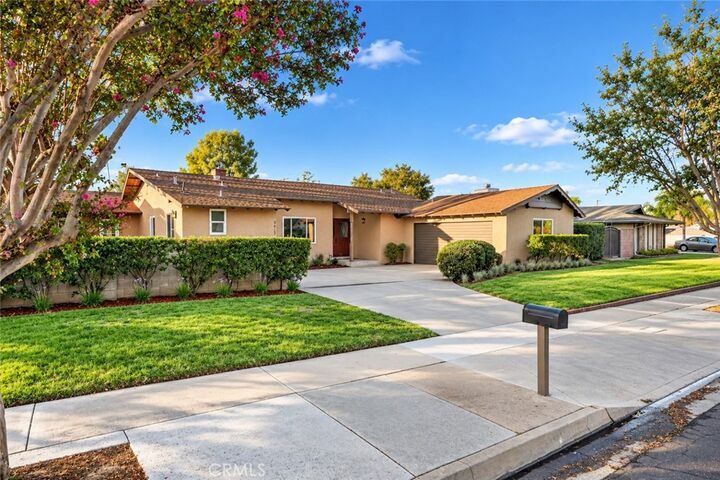
Welcome to 3412 N San Joaquin, a beautifully updated single-story Ranch-style pool home offering 3 bedrooms, 2.5 bathrooms in approximately 1,982 sq. ft. of living space sitting on an impressive 12,234 sq. ft. flat lot. Located in the beautiful Covina Hills area, this home sits in a clean, peaceful neighborhood with a wonderful sense of tranquility. Great curb appeal, a spacious front yard, mature trees, manicured shrubbery, and established landscaping create an inviting first impression. Inside, the home is bright and spacious, featuring a large living room, separate family room, dining area, 2 fireplaces, inside laundry, large bedrooms, and new recessed lighting. The family room has plenty of character with a fireplace surrounded by rich wood cabinetry and built-ins. Extensive improvements include new flooring, new windows, new doors, new closets, fresh finishes, and NEW central A/C. The spacious primary suite features its own remodeled bathroom with double vanities, and all three bathrooms have been redone with new showers, tile, tubs, toilets, fixtures, and finishes. The backyard is where this property really stands out. The oversized 12,234 sq. ft. lot offers something hard to find in a pool home, a gorgeous swimming pool AND a large grass yard. Instead of the pool taking up the entire backyard, there is still extensive lawn and usable outdoor space for entertaining, recreation, pets, gardening, or relaxing. Mature trees, lush shrubs, hedges, and greenery provide shade and privacy, while the covered patio is perfect for outdoor dining and gatherings. Completing the property is a 2-car garage and large driveway with potential RV parking. Property is sold AS IS; Seller will provide a 1-year home warranty and pay for Section 1 termite clearance. The location is hard to beat, with convenient access to the 10, 210 and 605 freeways, shopping, major retailers, malls, restaurants, schools, and everyday conveniences. Approximately 25 miles from Downtown Los Angeles, this Covina Hills Ranch-style home offers an exceptional combination of space, comfort, location, tranquility, and indoor-outdoor living. Act quick!
MLS #:
CV26215444
CV26215444
Lot Size
0.28 acres
0.28 acres
Type
Single-Family Home
Single-Family Home
Year Built
1959
1959
Style
Ranch, Traditional
Ranch, Traditional
Views
Neighborhood
Neighborhood
School District
Covina Valley Unified
Covina Valley Unified
County
Los Angeles County
Los Angeles County
Listed By
Jose Enrique "Enrique" Vasquez-Plaza, DRE #01868555 CA, Century 21 Masters, Contact: 626-324-0388
Source
CRMLS
Last checked Oct 3 2026 at 8:05 PM GMT+0000
CRMLS
Last checked Oct 3 2026 at 8:05 PM GMT+0000
Bathroom Details
- Full Bathrooms: 2
- Half Bathroom: 1
Interior Features
- Recessed Lighting
- Laundry: Inside
- All Bedrooms Down
- Laundry: Washer Hookup
- Laundry: Gas Dryer Hookup
- Built-In Features
- Dishwasher
- Laundry: Stacked
- 6 Burner Stove
- Gas Cooktop
- Gas Oven
- Range Hood
- Windows: Double Pane Windows
- Quartz Counters
- Gas Range
- Water Heater
- Gas Water Heater
- Convection Oven
- Energy Star Qualified Appliances
- Entrance Foyer
- Windows: Energy Star Qualified Windows
- Primary Suite
- Separate/Formal Dining Room
- Breakfast Bar
- Eat-In Kitchen
Lot Information
- Back Yard
- Front Yard
- Landscaped
- Lawn
- Ranch
- Sprinklers In Front
- Sprinklers In Rear
- Sprinklers Timer
- Rectangular Lot
- Street Level
Property Features
- Fireplace: Family Room
- Fireplace: Living Room
- Fireplace: Gas
- Fireplace: Wood Burning
- Foundation: Slab
Heating and Cooling
- Central
- Energy Star Qualified Equipment
- Electric
- Gas
- Central Air
Pool Information
- Permits
- Private
- In Ground
Flooring
- Wood
- Laminate
Exterior Features
- Roof: Composition
- Roof: Shingle
Utility Information
- Utilities: Water Connected, Sewer Connected, Cable Connected, Electricity Connected, Natural Gas Connected, Water Source: Public
- Sewer: Public Sewer
- Energy: Appliances
Parking
- Driveway
- Rv Gated
- Garage
- Rv Potential
- Paved
- Concrete
- Garage Faces Side
- Door-Single
Stories
- 1
Living Area
- 1,982 sqft
Additional Information: Masters | 626-324-0388
Location
Estimated Monthly Mortgage Payment
*Based on Fixed Interest Rate withe a 30 year term, principal and interest only
Listing price
Down payment
%
Interest rate
%Mortgage calculator estimates are provided by Sotheby's International Realty and are intended for information use only. Your payments may be higher or lower and all loans are subject to credit approval.
Disclaimer: Based on information from California Regional Multiple Listing Service, Inc. as of {10/3/26 13:05} and /or other sources. Display of MLS data is deemed reliable but is not guaranteed accurate by the MLS. The Broker/Agent providing the information contained herein may or may not have been the Listing and/or Selling Agent. The information being provided by Conejo Simi Moorpark Association of REALTORS® (“CSMAR”) is for the visitor's personal, non-commercial use and may not be used for any purpose other than to identify prospective properties visitor may be interested in purchasing. Any information relating to a property referenced on this web site comes from the Internet Data Exchange (“IDX”) program of CSMAR. This web site may reference real estate listing(s) held by a brokerage firm other than the broker and/or agent who owns this web site. Any information relating to a property, regardless of source, including but not limited to square footages and lot sizes, is deemed reliable.


