

Listing Courtesy of: CRMLS / Listed By: Colleen Choisnet, Berkshire Hathaway Homeservices California Realty - Contact: 909-633-4948
3086 Crystal Ridge Lane Colton, CA 92324
Pending (18 Days)
$1,425,000 (USD)
Description
MLS #:
IV26162011
IV26162011
Lot Size
0.6 acres
0.6 acres
Type
Single-Family Home
Single-Family Home
Year Built
2016
2016
Style
French/Provincial
French/Provincial
Views
Panoramic, City Lights, Hills, Neighborhood, Mountain(s)
Panoramic, City Lights, Hills, Neighborhood, Mountain(s)
School District
Colton Unified
Colton Unified
County
San Bernardino County
San Bernardino County
Listed By
Colleen Choisnet, Berkshire Hathaway Homeservices California Realty, Contact: 909-633-4948
Source
CRMLS
Last checked Sep 9 2026 at 1:45 PM GMT+0000
CRMLS
Last checked Sep 9 2026 at 1:45 PM GMT+0000
Bathroom Details
- Full Bathrooms: 3
- Half Bathroom: 1
Interior Features
- Hot Water Circulator
- Block Walls
- Recessed Lighting
- Granite Counters
- Pantry
- Utility Room
- All Bedrooms Down
- Laundry: Gas Dryer Hookup
- Laundry: Electric Dryer Hookup
- Open Floorplan
- Storage
- High Ceilings
- In-Law Floorplan
- Dishwasher
- Microwave
- Barbecue
- Disposal
- Laundry: Laundry Room
- Built-In Range
- Double Oven
- Range Hood
- Self Cleaning Oven
- Windows: Double Pane Windows
- Electric Oven
- Gas Range
- Water Heater
- Gas Water Heater
- Water to Refrigerator
- Convection Oven
- Vented Exhaust Fan
- Entrance Foyer
- High Efficiency Water Heater
- Primary Suite
- Main Level Primary
- Multiple Primary Suites
- Separate/Formal Dining Room
- Breakfast Bar
- Breakfast Area
Lot Information
- Back Yard
- Front Yard
- Yard
- Lawn
- Ranch
- Sprinklers In Front
- Sprinklers Timer
- Sprinkler System
- Sprinklers on Side
Property Features
- Fireplace: Family Room
- Fireplace: Gas
- Foundation: Slab
Heating and Cooling
- Forced Air
- Central Air
Pool Information
- Private
- In Ground
Flooring
- Tile
- Vinyl
Exterior Features
- Roof: Tile
Utility Information
- Utilities: Underground Utilities, Water Connected, Cable Available, Sewer Connected, Natural Gas Connected, Water Source: Public
- Sewer: Sewer Tap Paid
- Energy: Appliances, Water Heater
Parking
- Driveway
- Garage Door Opener
- Guest
- Garage
- Private
- Oversized
- Concrete
- Garage Faces Front
- Direct Access
- Door-Multi
- One Space
Stories
- 1
Living Area
- 4,789 sqft
Additional Information: Berkshire Hathaway Homeservices California Realty | 909-633-4948
Location
Estimated Monthly Mortgage Payment
*Based on Fixed Interest Rate withe a 30 year term, principal and interest only
Listing price
Down payment
%
Interest rate
%Mortgage calculator estimates are provided by Sotheby's International Realty and are intended for information use only. Your payments may be higher or lower and all loans are subject to credit approval.
Disclaimer: Based on information from California Regional Multiple Listing Service, Inc. as of {9/9/26 06:45} and /or other sources. Display of MLS data is deemed reliable but is not guaranteed accurate by the MLS. The Broker/Agent providing the information contained herein may or may not have been the Listing and/or Selling Agent. The information being provided by Conejo Simi Moorpark Association of REALTORS® (“CSMAR”) is for the visitor's personal, non-commercial use and may not be used for any purpose other than to identify prospective properties visitor may be interested in purchasing. Any information relating to a property referenced on this web site comes from the Internet Data Exchange (“IDX”) program of CSMAR. This web site may reference real estate listing(s) held by a brokerage firm other than the broker and/or agent who owns this web site. Any information relating to a property, regardless of source, including but not limited to square footages and lot sizes, is deemed reliable.



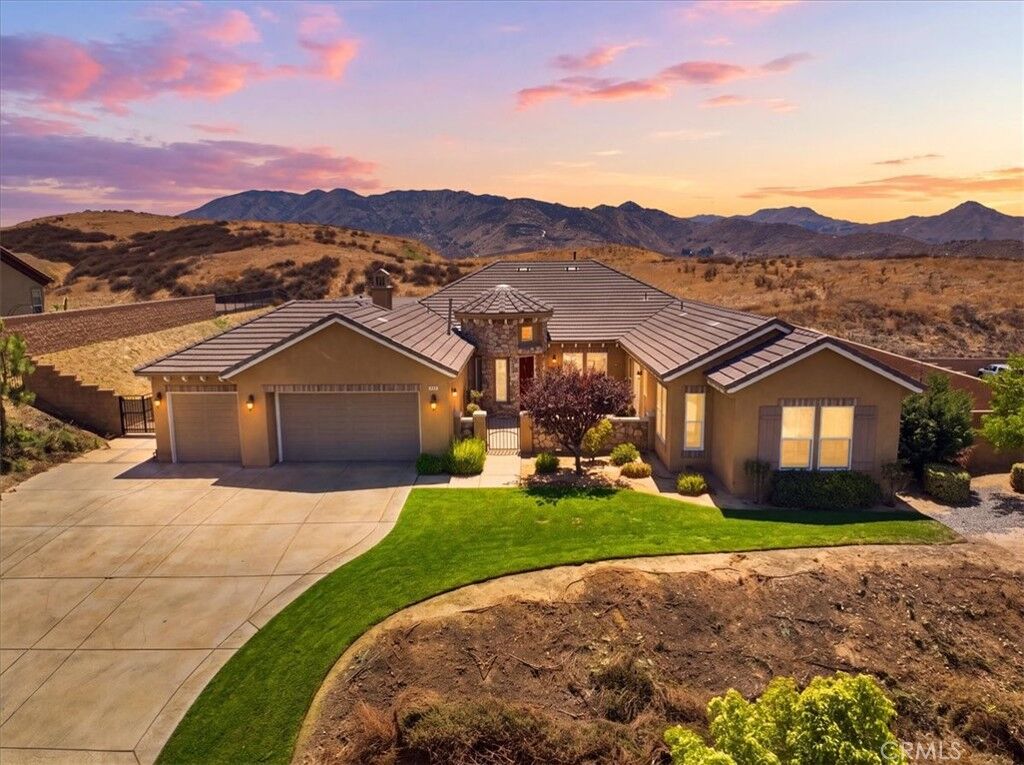
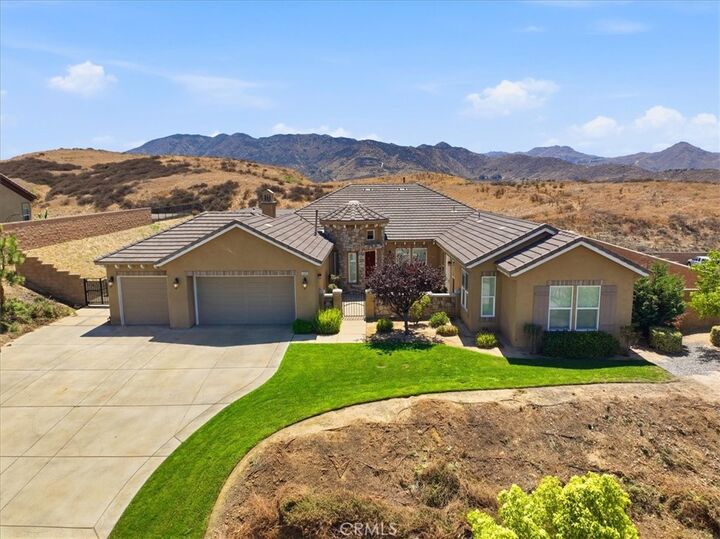
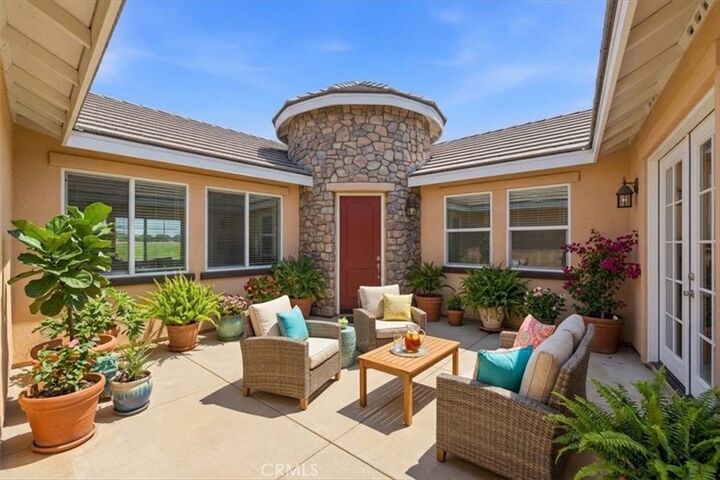
And a rare opportunity to own a single-story residences WITH a separate spacious mother-in-law dwelling. Set within this exceptional community offering a lifestyle centered around entertaining, and resort-style amenities with a peaceful canyon backdrop offering a sense of privacy and seclusion while still placing you minutes from Loma Linda Medical Center and University. The backyard has been designed to deliver a private resort, complete with a sparkling pool, heated spa, expansive patio, and covered entertaining area. The outdoor kitchen and BBQ make entertaining effortless. Lounge poolside, relax in the spa beneath the evening sky. Offering 4 bedrooms and 3.5 baths, with generously proportioned interiors designed to flow naturally into the outdoors. New luxury vinyl plank flooring enhances the formal living and dining spaces, while the expansive great room brings together a comfortable family room, updated fireplace, custom lighting, and an epicurean kitchen featuring granite countertops, a large island with cooktop, abundant cabinetry, updated appliances and a walk-in pantry. The primary suite delivers the privacy expected of a home of this caliber, with direct access to the pool and patio and a spa-inspired bath featuring a soaking tub, walk-in shower, dual vanities, and two walk-in closets. Additional bedrooms provide flexibility for family and guests, including a secondary en-suite. A beautifully appointed 1,250-square-foot detached residence, circa 2023, brings exceptional versatility to this property. Designed as a true separate living space, it includes 2 bedrooms, 2 full baths, a private living area, and kitchenette. Whether used for multigenerational living, visiting family and guests, a private retreat, or an additional income opportunity, this thoughtfully designed second residence offers comfort, independence, and privacy just steps from the main home. For those who value convenience as much as luxury, the property also a 3-car garage, and generous driveway parking With no HOA, two complete residences, and an impressive collection of indoor and outdoor amenities, this is more than simply a spacious home. It is an opportunity to own a private retreat within one of Reche Canyon's most distinctive communities—where architectural individuality, privacy, and resort-style living come together.