

 Listed by MLSlistings Inc. / Listed By: Jose a Coria, Excel Realty & Mortgage Inc - Contact: 408-710-2034
 960 Northeast Mission Street Carmel, CA 93921
Active (0 Days)
$7,298,000 (USD)
OPEN HOUSE TIMES
-
OPENSat, Oct 31:00 pm - 4:00 pm
-
OPENSun, Oct 41:00 pm - 4:00 pm
Description
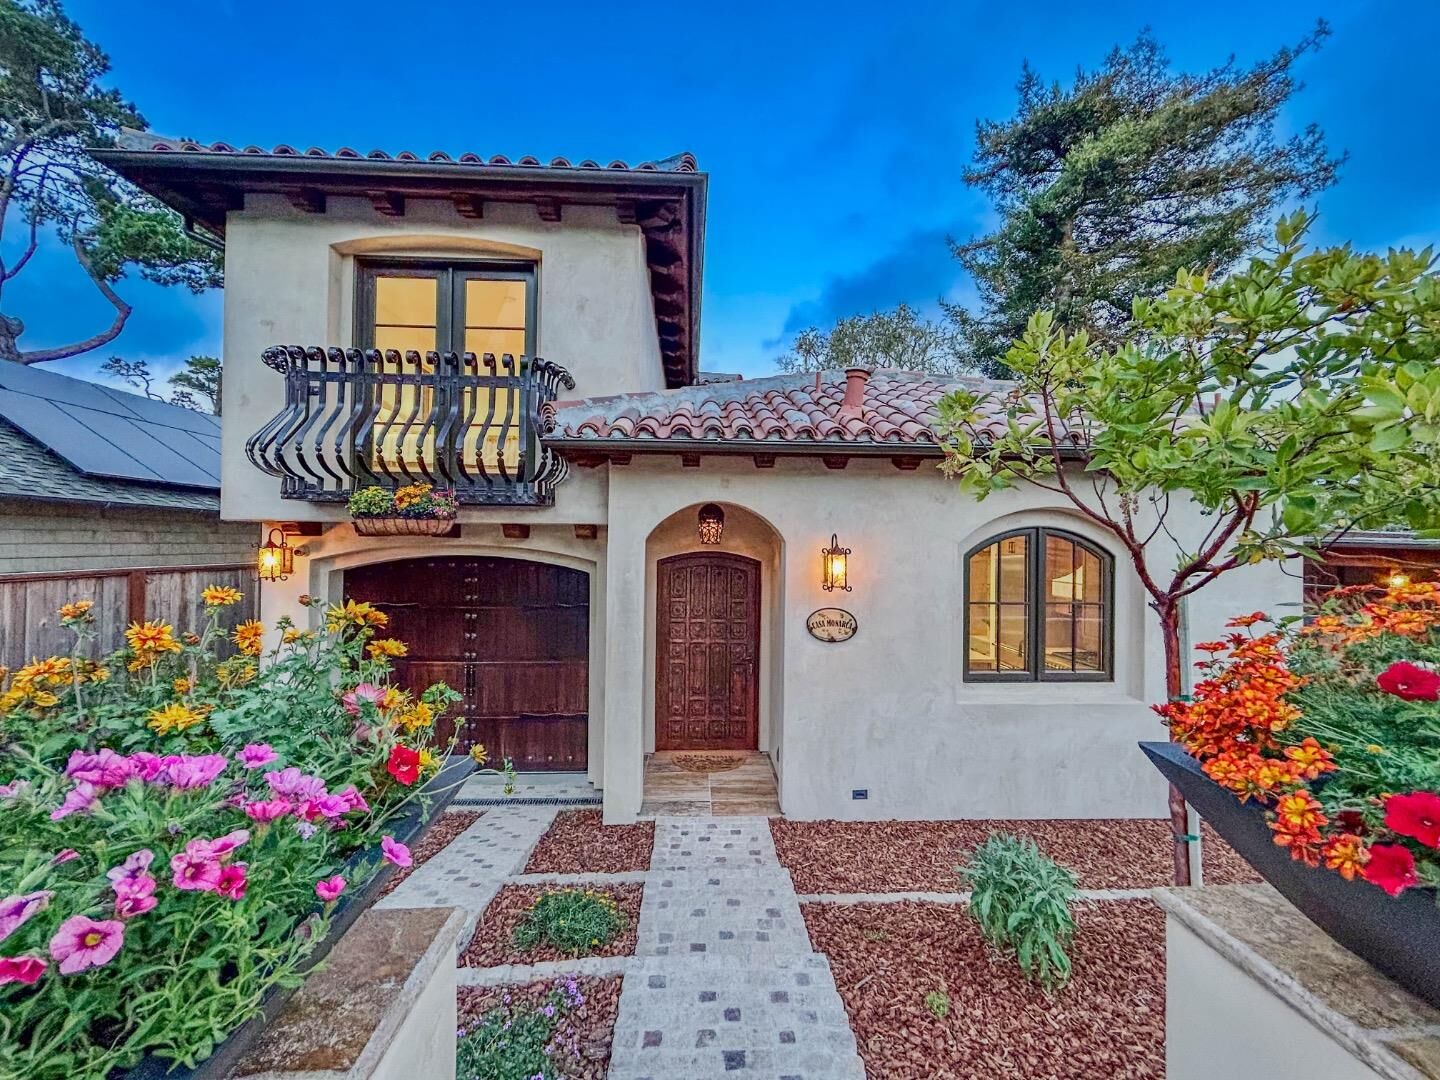
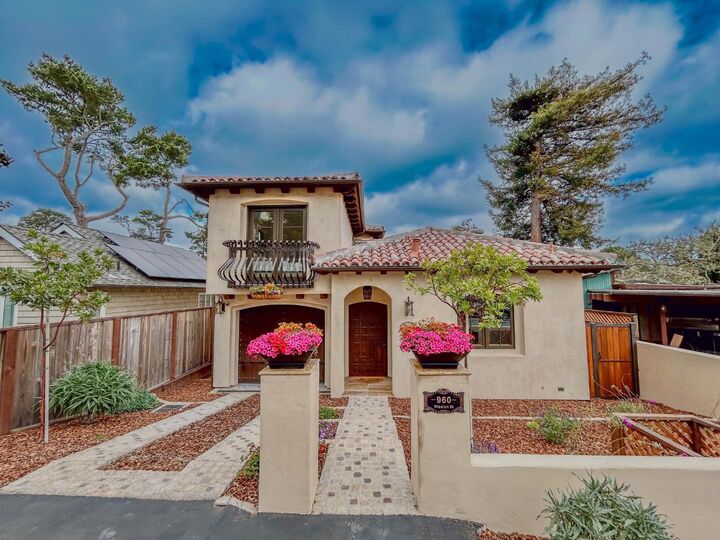
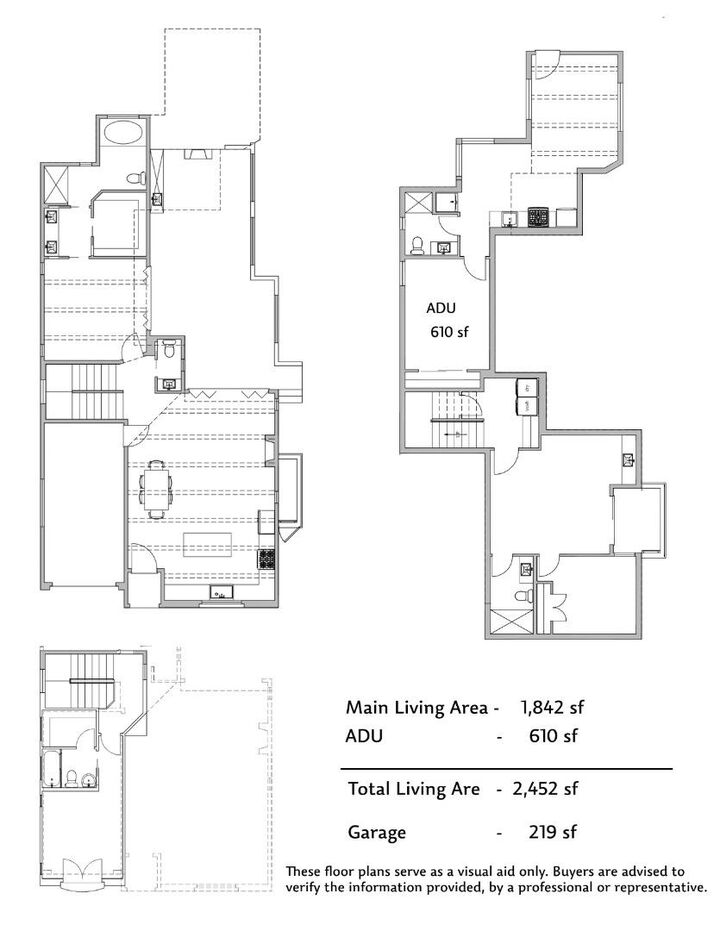
Offered for the first time, Casa Monarca is a new custom Spanish Craftsman estate in Carmels coveted Golden Rectangle, a short walk from Ocean Avenue. Showcasing imported artisanal materials in this new construction of total 2,452 square feet of thoughtfully curated space, that pairs the warm Spanish revival character with top-tier modern features and amenities. The main residence (3 bed, 2.5 bath) pairs classic character with modern luxury. A separate, highly private 1 bed, 1 bath) ADU offers ideal space for guests or multi-generational living. Interiors feature hand-troweled plaster walls, vaulted ceilings, and radiant-heated hardwood floors in most inportant areas. In the chefs kitchen and living room you will see the a the sleek quartzite waterfall island, premium luxury appliances, and a grand living room anchored by a custom stone fireplace. Unwind in the primary spa style steam room/shower, freestanding soaking tub, and panoramic window. Outdoors, enjoy a built-in BBQ kitchen, fireplace, exterior audio system, and landscape lighting. The property has build in Lutron RadioRA 3 lighting, smart electrical panel with solar panels, security cameras, and a central vacuum system. Schedule your private tour to experience Casa Monarca today.
MLS #:
ML82062942
ML82062942
Lot Size
3,996 SQFT
3,996 SQFT
Type
Single-Family Home
Single-Family Home
Year Built
2026
2026
Style
Spanish, Luxury, Modern / High Tech
Spanish, Luxury, Modern / High Tech
Views
Neighborhood, Forest / Woods
Neighborhood, Forest / Woods
School District
432
432
County
Monterey County
Monterey County
Listed By
Jose a Coria, Excel Realty & Mortgage Inc, Contact: 408-710-2034
Source
MLSlistings Inc.
Last checked Sep 29 2026 at 12:36 PM GMT+0000
MLSlistings Inc.
Last checked Sep 29 2026 at 12:36 PM GMT+0000
Bathroom Details
- Full Bathrooms: 4
- Half Bathroom: 1
Interior Features
- Washer / Dryer
- Inside
- Electricity Hookup (220V)
Kitchen
- Garbage Disposal
- Microwave
- Pantry
- Dishwasher
- Oven Range - Gas
- Island
- Exhaust Fan
- Hood Over Range
- Cooktop - Gas
- Countertop - Other
- Oven - Gas
- Wine Refrigerator
- Refrigerator
Lot Information
- Grade - Sloped Down
Property Features
- Deck
- Fenced
- Back Yard
- Outdoor Fireplace
- Bbq Area
- Balcony / Patio
- Sprinklers - Auto
- Fireplace: Family Room
- Fireplace: Gas Burning
- Fireplace: Outside
- Foundation: Concrete Perimeter and Slab
- Foundation: Foundation Moisture Barrier
- Foundation: Reinforced Concrete
- Foundation: Permanent
Heating and Cooling
- Electric
- Gas
- Solar
- Fireplace
- Central Forced Air
- Central Ac
Flooring
- Hardwood
- Wood
Exterior Features
- Roof: Tile
- Roof: Clay
Utility Information
- Utilities: Water - Public, Individual Gas Meters, Public Utilities, Solar Panels - Owned
- Sewer: Sewer - Public
- Energy: Energy Star Appliances, Smart Home System, Ceiling Insulation, Double Pane Windows, Thermostat Controller, Low Flow Shower, Low Flow Toilet, Walls Insulated, Tankless Water Heater, Solar Power on Grid, Passive Solar, Solar Power Battery Backup, Solar Power
School Information
- Elementary School: Carmel River Elementary
- Middle School: Carmel Middle
- High School: Carmel High
Garage
- Attached Garage
- On Street
- Enclosed
Stories
- 2
Living Area
- 1,842 sqft
Additional Information: Excel Realty & Mortgage Inc | 408-710-2034
Location
Estimated Monthly Mortgage Payment
*Based on Fixed Interest Rate withe a 30 year term, principal and interest only
Listing price
Down payment
%
Interest rate
%Mortgage calculator estimates are provided by Sotheby's International Realty and are intended for information use only. Your payments may be higher or lower and all loans are subject to credit approval.
Disclaimer: The data relating to real estate for sale on this website comes in part from the Broker Listing Exchange program of the MLSListings Inc.TM MLS system. Real estate listings held by brokerage firms other than the broker who owns this website are marked with the Internet Data Exchange icon and detailed information about them includes the names of the listing brokers and listing agents. Listing data updated every 30 minutes.
Properties with the icon(s) are courtesy of the MLSListings Inc.
Listing Data Copyright 2026 MLSListings Inc. All rights reserved. Information Deemed Reliable But Not Guaranteed.
Properties with the
 icon(s) are courtesy of the MLSListings Inc.
 Listing Data Copyright 2026 MLSListings Inc. All rights reserved. Information Deemed Reliable But Not Guaranteed.


