

Listing Courtesy of: CRMLS / Listed By: Ryan Stomel, Ryan Stomel - Contact: 818-515-2111
25418 Cumberland Calabasas, CA 91302
Active (3 Days)
$4,599,999 (USD)
Description
MLS #:
SR26195042
SR26195042
Lot Size
0.35 acres
0.35 acres
Type
Single-Family Home
Single-Family Home
Year Built
1995
1995
Views
Neighborhood, Mountain(s)
Neighborhood, Mountain(s)
School District
Las Virgenes
Las Virgenes
County
Los Angeles County
Los Angeles County
Listed By
Ryan Stomel, Ryan Stomel, Contact: 818-515-2111
Source
CRMLS
Last checked Sep 9 2026 at 1:45 PM GMT+0000
CRMLS
Last checked Sep 9 2026 at 1:45 PM GMT+0000
Bathroom Details
- Full Bathrooms: 6
- Half Bathroom: 1
Interior Features
- Hot Water Circulator
- Elevator
- Coffered Ceiling(s)
- Recessed Lighting
- Two Story Ceilings
- Bar
- Laundry: Inside
- Pantry
- Balcony
- Laundry: Washer Hookup
- Attic
- Ceiling Fan(s)
- Storage
- High Ceilings
- Crown Molding
- Dishwasher
- Microwave
- Barbecue
- Disposal
- Refrigerator
- Freezer
- Laundry: Laundry Room
- Built-In Range
- Double Oven
- Range Hood
- Self Cleaning Oven
- Quartz Counters
- Electric Oven
- Gas Range
- Water Heater
- Water to Refrigerator
- Convection Oven
- Electric Range
- Electric Water Heater
- Ice Maker
- Vented Exhaust Fan
- Entrance Foyer
- Instant Hot Water
- Smart Home
- Paneling/Wainscoting
- French Door(s)/Atrium Door(s)
Lot Information
- Front Yard
- Sprinkler System
- Drip Irrigation/Bubblers
Property Features
- Fireplace: Family Room
- Fireplace: Living Room
- Fireplace: Gas
- Fireplace: Electric
- Fireplace: Primary Bedroom
- Foundation: Slab
Heating and Cooling
- Central
- Attic Fan
- Whole House Fan
- Central Air
Pool Information
- Fenced
- Filtered
- Private
- In Ground
- Pebble
- Gas Heat
Homeowners Association Information
- Dues: $595/Monthly
Flooring
- Wood
Utility Information
- Utilities: Water Connected, Phone Available, Sewer Connected, Cable Connected, Electricity Connected, Natural Gas Connected, Water Source: Public
- Sewer: Public Sewer
School Information
- Elementary School: Round Meadow
Parking
- Driveway
- Garage
- Private
- Door-Multi
Stories
- 2
Living Area
- 6,680 sqft
Additional Information: Ryan Stomel | 818-515-2111
Location
Estimated Monthly Mortgage Payment
*Based on Fixed Interest Rate withe a 30 year term, principal and interest only
Listing price
Down payment
%
Interest rate
%Mortgage calculator estimates are provided by Sotheby's International Realty and are intended for information use only. Your payments may be higher or lower and all loans are subject to credit approval.
Disclaimer: Based on information from California Regional Multiple Listing Service, Inc. as of {9/9/26 06:45} and /or other sources. Display of MLS data is deemed reliable but is not guaranteed accurate by the MLS. The Broker/Agent providing the information contained herein may or may not have been the Listing and/or Selling Agent. The information being provided by Conejo Simi Moorpark Association of REALTORS® (“CSMAR”) is for the visitor's personal, non-commercial use and may not be used for any purpose other than to identify prospective properties visitor may be interested in purchasing. Any information relating to a property referenced on this web site comes from the Internet Data Exchange (“IDX”) program of CSMAR. This web site may reference real estate listing(s) held by a brokerage firm other than the broker and/or agent who owns this web site. Any information relating to a property, regardless of source, including but not limited to square footages and lot sizes, is deemed reliable.



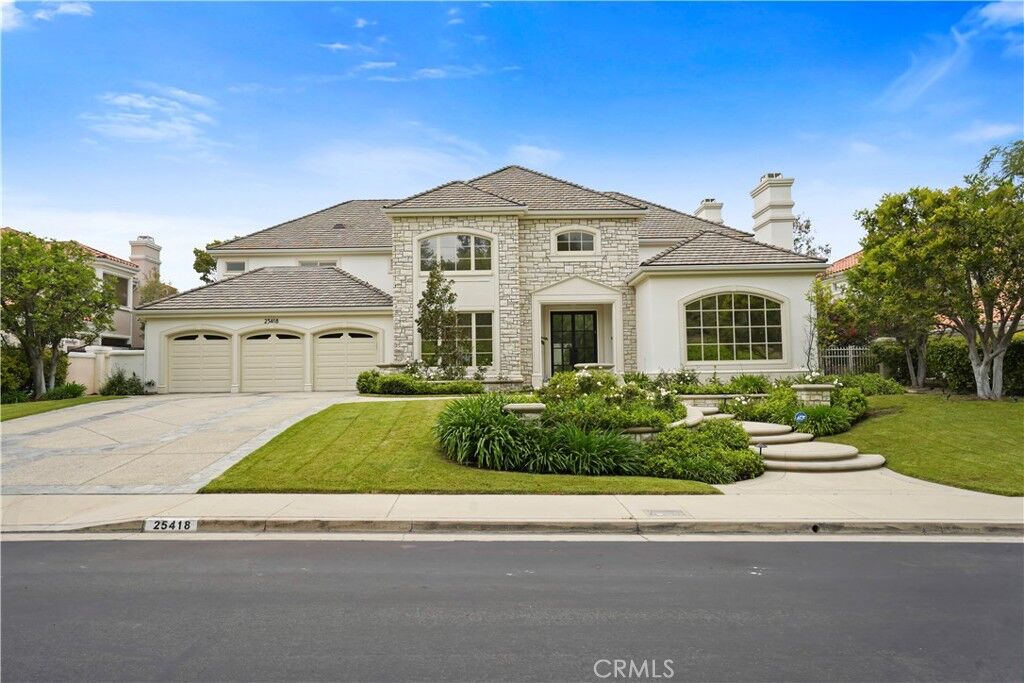
An elevated setting in every sense. Positioned near the very top of guard-gated Mountain View Estates, this timeless Calabasas estate captures sweeping, unobstructed hillside views from one of the community’s highest vantage points. A private cul-de-sac location with a picturesque greenbelt and no homes directly across the street creates a remarkable sense of privacy and arrival. A built-in private elevator adds a distinctive convenience to this six-bedroom, six-and-a-half-bath residence spanning approximately 6,680 square feet.
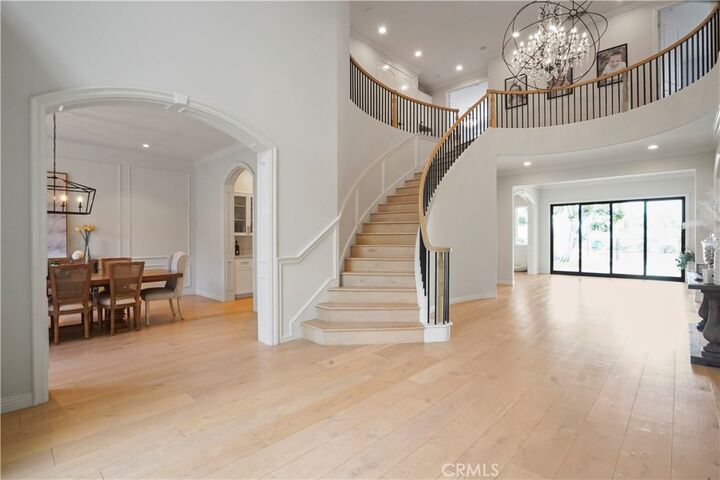
Glass double doors reveal a dramatic two-story foyer with a sweeping staircase and statement chandelier. Wide-plank engineered hardwood floors, refined millwork, and expansive windows frame interiors of classic elegance. The formal living room features a coffered ceiling and fireplace, complemented by an elegant dining room and welcoming family room opening to the grounds through French doors.
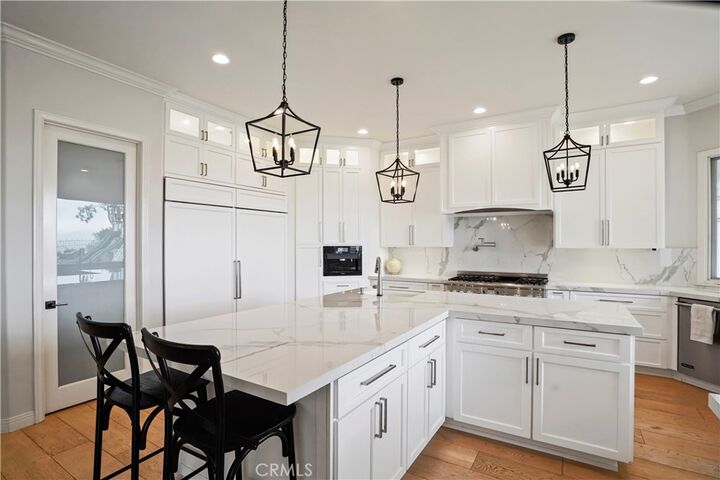
The beautifully appointed kitchen offers porcelain countertops, white cabinetry, a generous island, stainless-steel range, and a breakfast area overlooking the backyard. An adjoining butler’s pantry with beverage refrigeration makes entertaining effortless.
The expansive primary suite takes full advantage of the setting, with a generous view terrace, fireplace, sitting area, space for a private gym, and spacious walk-in closets. A freestanding soaking tub and oversized glass-enclosed shower complete the spa-inspired bath.
A sparkling pool and raised spa, covered dining and lounge areas, built-in barbecue, and lush lawn create a resort-style retreat against the spectacular view backdrop. Complete with a three-car garage and privacy, this distinctive estate pairs enduring architectural elegance with an exceptional position above it all.