

Listing Courtesy of: CRMLS / Listed By: Ekaterina Nalbandova, Compass
3177 Hutton Drive Beverly Hills, CA 90210
Active (3 Days)
$5,499,000 (USD)
OPEN HOUSE TIMES
-
OPENSun, Sep 131:00 pm - 4:00 pm
Description
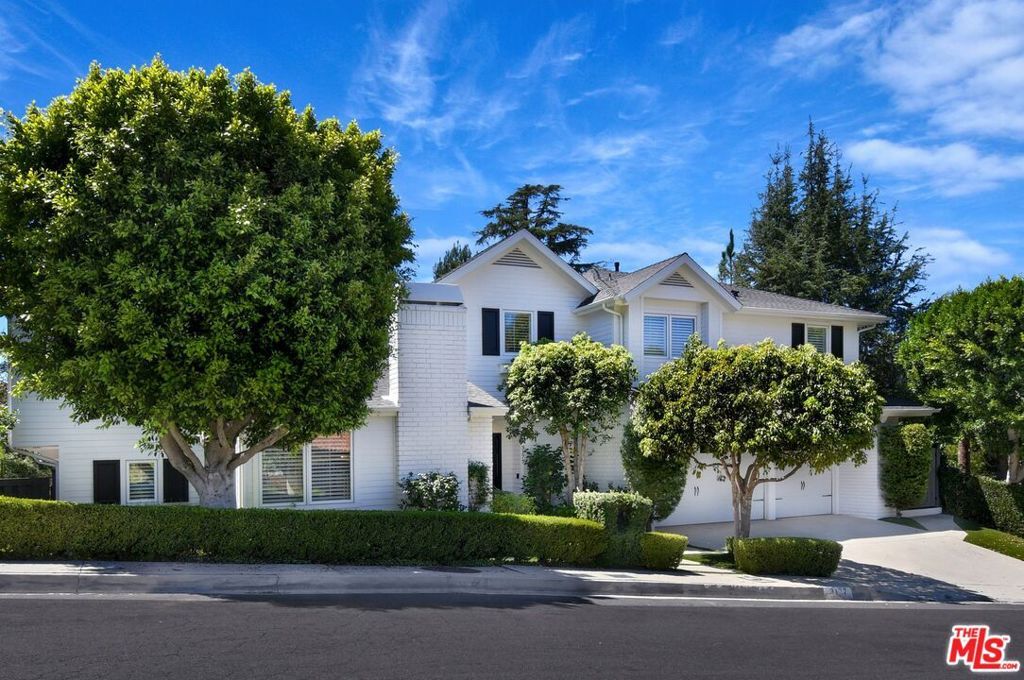
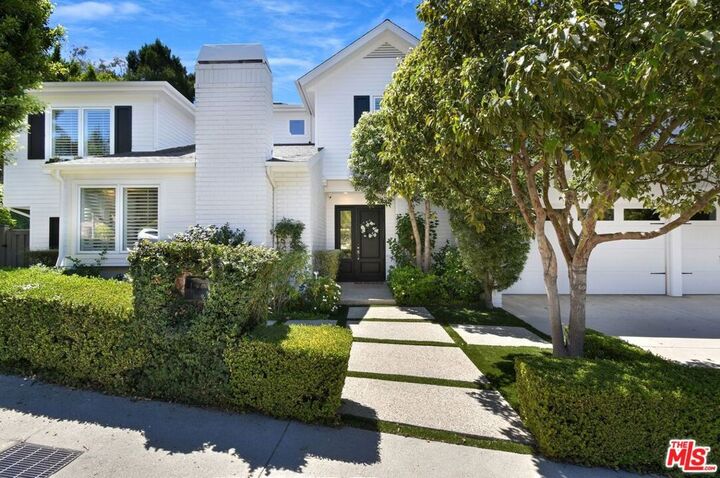
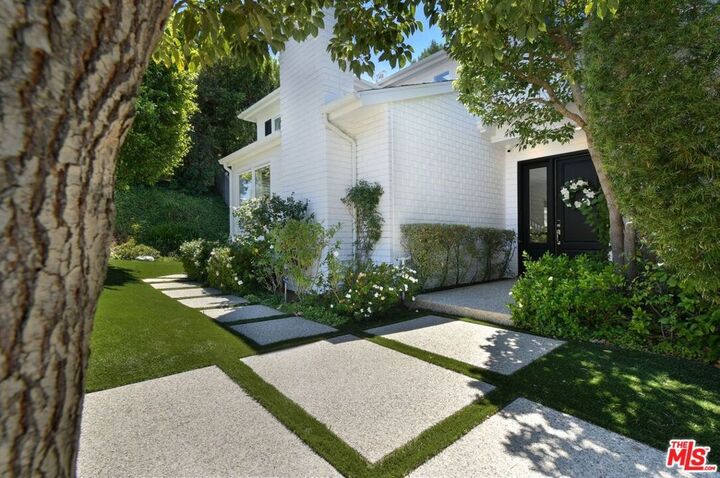
Contemporary Elegance with Sweeping Canyon Views! Nestled on a sprawling corner lot in the heart of BHPO, 3177 Hutton Drive is a contemporary masterpiece that effortlessly balances sophisticated design with the relaxed elegance of the California lifestyle. Thoughtfully designed with 5 bedrooms, plus a versatile loft, and 5.5 beautifully appointed bathrooms, the home offers an exceptional blend of style, comfort, and functionality. Spanning 4,650 square feet on an expansive 15,800-square-foot lot, this two-story residence makes a striking first impression, opening to interiors defined by sleek engineered wood floors and sun-drenched spaces that frame serene canyon and treetop views. The heart of the home is a chef's dream kitchen, fully equipped with professional-grade Viking appliances, including an 8-burner range and double ovens. A massive center island serves as the social hub, complemented by a wine fridge, double drink drawers, and a bright breakfast area. For more formal gatherings, the elegant dining room features a statement glass chandelier, while the informal living area comes ready for movie nights with a built-in entertainment system. The thoughtful layout provides maximum flexibility. The main level includes a private bedroom with an ensuite bath, while the upstairs serves as a sanctuary. You'll find a dedicated office with custom-built-ins and two expansive primary suites. One is currently reimagined as a high-end game room and gym, while the main primary retreat offers a generous sitting area, dual walk-in closets, and a spa-like bath featuring a freestanding tub and a spacious walk-in shower. Two additional bedrooms share a well-appointed Jack-and-Jill bath. The second level also features expansive balconies, an exceptional bonus that extends the living space outdoors and is not included in the home's square footage. Stepping outside feels like entering a private resort. The backyard is an entertainer's paradise, featuring a sparkling pool and jacuzzi with a cascading waterfall. The pool cabana, complete with a TV, overlooks a fully loaded outdoor kitchen featuring a BBQ, cooktop, beer fridge, and ice maker ideal for hosting under the stars. Modern convenience is integrated throughout, from the app-based LG laundry system to the comprehensive security and entertainment setup with interior and exterior cameras. The three-car garage is finished with epoxy floors and additional refrigeration. Residents also enjoy the exclusive benefits of an HOA that provides four tennis courts and peace of mind of armed security and patrol. With easy access to the Westside, Century City, and the best of the Valley, this is Beverly Hills living at its most refined.
MLS #:
26973603
26973603
Lot Size
0.36 acres
0.36 acres
Type
Single-Family Home
Single-Family Home
Year Built
1974
1974
Style
Contemporary
Contemporary
Views
Panoramic, Hills, Canyon, Pool, Mountain(s), Park/Greenbelt
Panoramic, Hills, Canyon, Pool, Mountain(s), Park/Greenbelt
County
Los Angeles County
Los Angeles County
Listed By
Ekaterina Nalbandova, Compass
Source
CRMLS
Last checked Sep 9 2026 at 1:45 PM GMT+0000
CRMLS
Last checked Sep 9 2026 at 1:45 PM GMT+0000
Bathroom Details
- Full Bathrooms: 5
- Half Bathroom: 1
Interior Features
- Loft
- Laundry: Inside
- Walk-In Pantry
- Dressing Area
- Wine Cellar
- Ceiling Fan(s)
- Dishwasher
- Microwave
- Barbecue
- Disposal
- Refrigerator
- Laundry: Stacked
- Walk-In Closet(s)
Property Features
- Fireplace: Family Room
- Fireplace: Living Room
- Fireplace: Gas
Heating and Cooling
- Central
- Central Air
Pool Information
- Heated
- Private
Homeowners Association Information
- Dues: $384/Monthly
Parking
- Garage Door Opener
- Garage
- Storage
- Direct Access
Stories
- 2
Living Area
- 4,650 sqft
Location
Estimated Monthly Mortgage Payment
*Based on Fixed Interest Rate withe a 30 year term, principal and interest only
Listing price
Down payment
%
Interest rate
%Mortgage calculator estimates are provided by Sotheby's International Realty and are intended for information use only. Your payments may be higher or lower and all loans are subject to credit approval.
Disclaimer: Based on information from California Regional Multiple Listing Service, Inc. as of {9/9/26 06:45} and /or other sources. Display of MLS data is deemed reliable but is not guaranteed accurate by the MLS. The Broker/Agent providing the information contained herein may or may not have been the Listing and/or Selling Agent. The information being provided by Conejo Simi Moorpark Association of REALTORS® (“CSMAR”) is for the visitor's personal, non-commercial use and may not be used for any purpose other than to identify prospective properties visitor may be interested in purchasing. Any information relating to a property referenced on this web site comes from the Internet Data Exchange (“IDX”) program of CSMAR. This web site may reference real estate listing(s) held by a brokerage firm other than the broker and/or agent who owns this web site. Any information relating to a property, regardless of source, including but not limited to square footages and lot sizes, is deemed reliable.


