

Listing Courtesy of:  bridgeMLS / Listed By: Jenny Wang, Golden Gate Sothebys Intl Rlty
 bridgeMLS / Listed By: Jenny Wang, Golden Gate Sothebys Intl Rlty
 2816 Webster St Berkeley, CA 94705
Active (0 Days)
$1,595,000 (USD)
OPEN HOUSE TIMES
-
OPENSat, Sep 192:00 pm - 4:30 pm
-
OPENSun, Sep 202:00 pm - 4:30 pm

Description
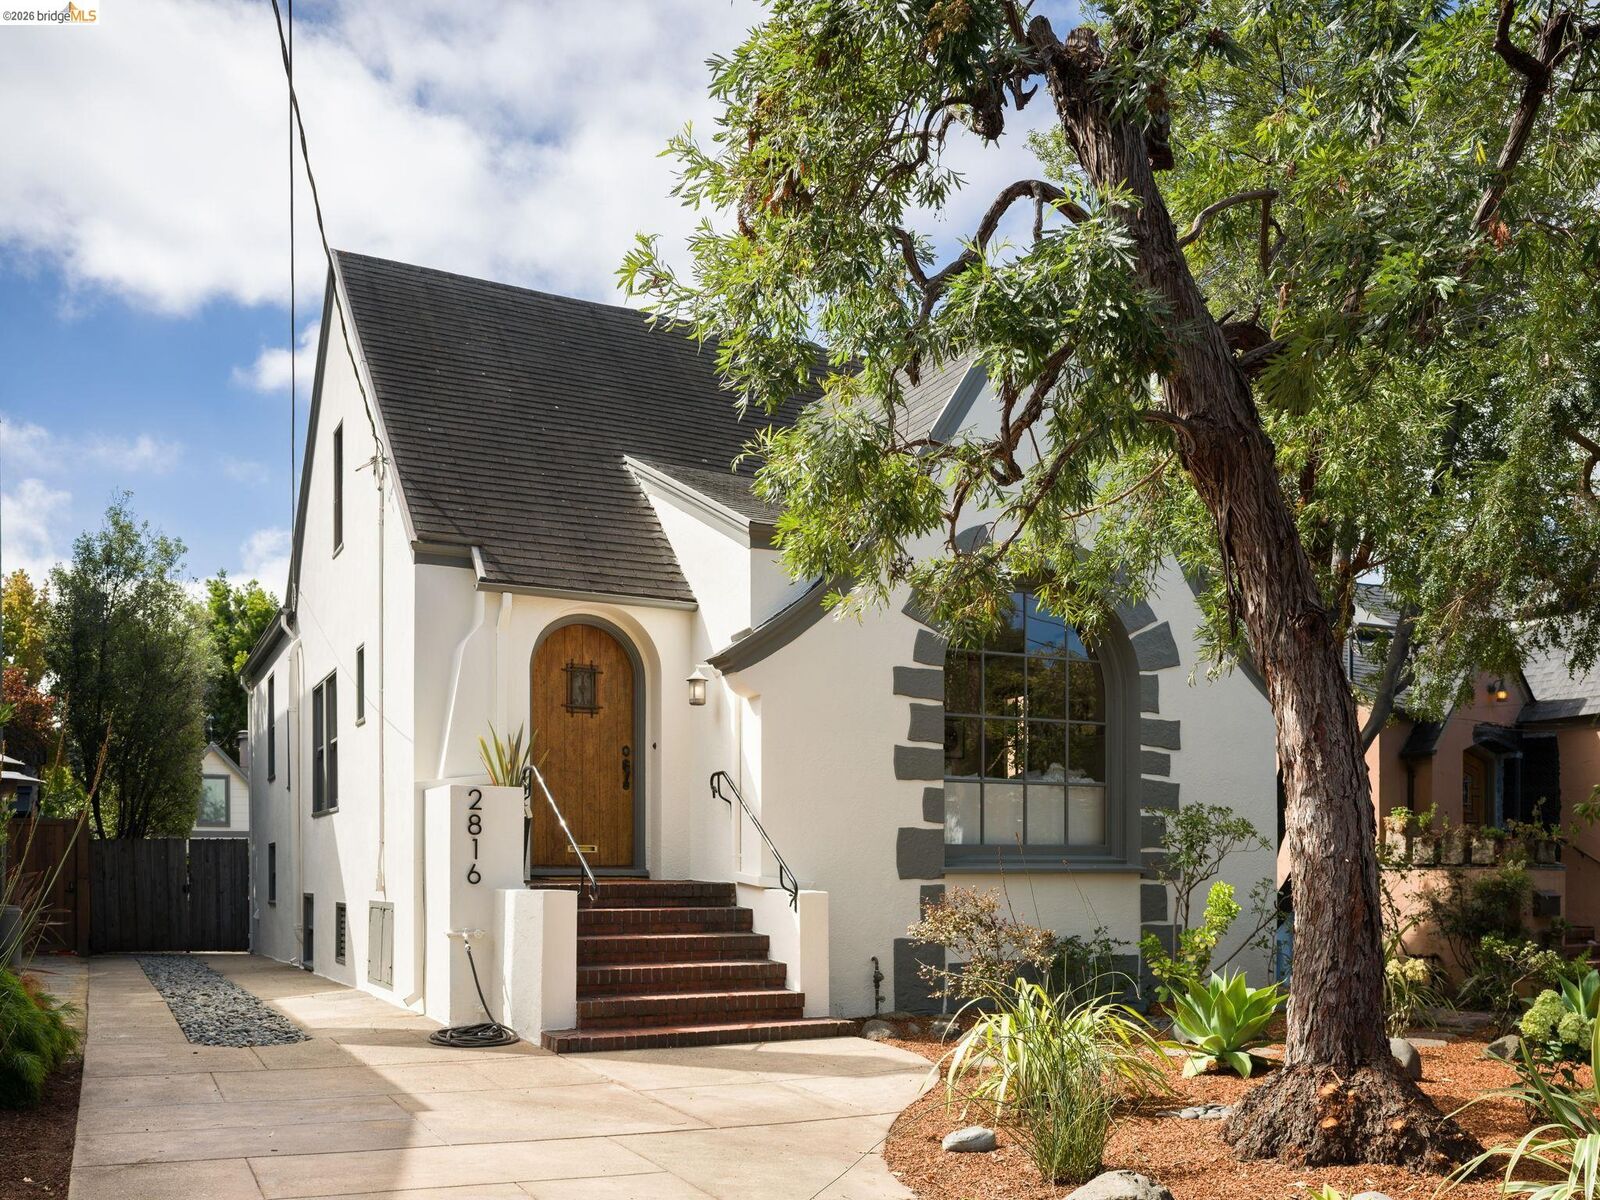
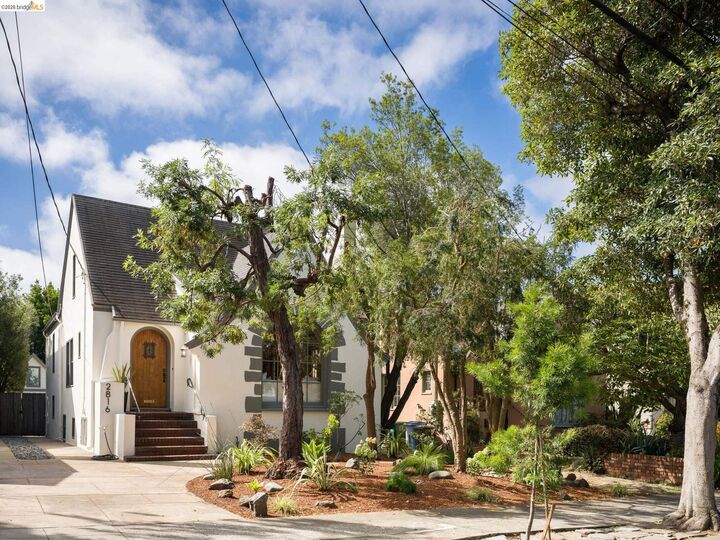
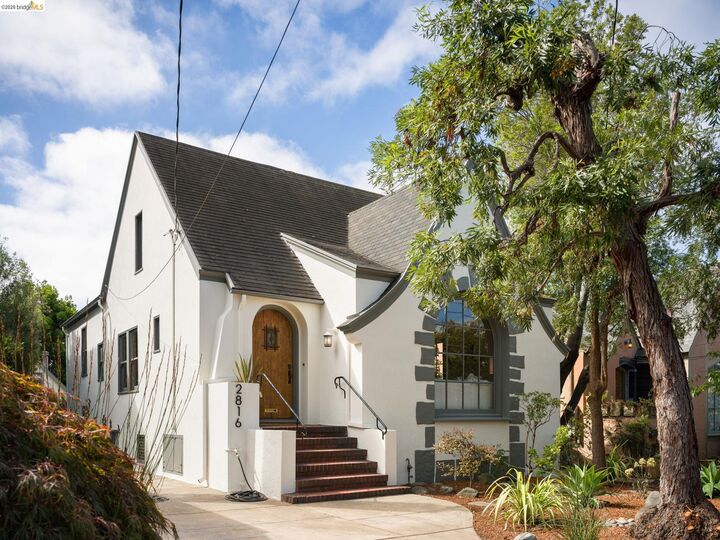
Located in Berkeley’s coveted Elmwood neighborhood, this character-filled home offers beautiful natural light, great flow, and timeless architectural details. Arched windows and doorways, original wood trim, and hardwood floors add warmth throughout. The living room’s dramatic arched floor-to-ceiling window frames lush greenery, while the dining room features a built-in and the kitchen offers new stainless-steel appliances and a breakfast nook. The upstairs primary suite includes new carpeting and an adjoining nursery/office. Two generous bedrooms are located on the main level. A large basement provides storage and a bonus room. Outside, newly landscaped grounds lead to an expansive, tree-surrounded backyard with a charming woodsy cottage tucked among the trees. Ideally located within easy reach of College Avenue shops, cafés, restaurants, and Rockridge. Home energy score: 5
MLS #:
41148386
41148386
Lot Size
4,860 SQFT
4,860 SQFT
Type
Single-Family Home
Single-Family Home
Year Built
1930
1930
Style
Tudor, English
Tudor, English
County
Alameda County
Alameda County
Community
Elmwood
Elmwood
Listed By
Jenny Wang, DRE #01241501 CA, Golden Gate Sotheby's International Realty
Source
bridgeMLS
Last checked Sep 16 2026 at 4:58 PM GMT+0000
bridgeMLS
Last checked Sep 16 2026 at 4:58 PM GMT+0000
Bathroom Details
- Full Bathroom: 1
- Partial Bathroom: 1
Interior Features
- Dishwasher
- Breakfast Nook
- Refrigerator
- Dryer
- Washer
- Office
- Laundry: Dryer
- Laundry: Washer
- Gas Water Heater
- Electric Range
- Laundry: In Basement
Kitchen
- Breakfast Nook
- Dishwasher
- Electric Range/Cooktop
- Refrigerator
- Tile Counters
Subdivision
- Elmwood
Lot Information
- Premium Lot
Property Features
- Fireplace: Living Room
- Fireplace: 1
- Fireplace: Wood Burning
Heating and Cooling
- Forced Air
- None
Pool Information
- None
Flooring
- Hardwood Flrs Throughout
- Tile
Exterior Features
- Roof: Composition Shingles
Utility Information
- Sewer: Public Sewer
Parking
- Off Street
- No Garage
Stories
- 2
Living Area
- 1,753 sqft
Location
Estimated Monthly Mortgage Payment
*Based on Fixed Interest Rate withe a 30 year term, principal and interest only
Listing price
Down payment
%
Interest rate
%Mortgage calculator estimates are provided by Sotheby's International Realty and are intended for information use only. Your payments may be higher or lower and all loans are subject to credit approval.
Disclaimer: Bay East© 2026. CCAR ©2026. bridgeMLS ©2026. Information Deemed Reliable But Not Guaranteed. This information is being provided by the Bay East MLS, or CCAR MLS, or bridgeMLS. The listings presented here may or may not be listed by the Broker/Agent operating this website. This information is intended for the personal use of consumers and may not be used for any purpose other than to identify prospective properties consumers may be interested in purchasing. Data last updated at: 9/16/26 09:58


