

Listing Courtesy of:  MLS Of Southern Arizona / Listed By: Russ Lyon Sotheby's International Realty / Russ Lyon Sotheby's International Realty
 MLS Of Southern Arizona / Listed By: Russ Lyon Sotheby's International Realty / Russ Lyon Sotheby's International Realty
 1919 E 3rd Street Tucson, AZ 85719
Coming Soon (3 Days)
$1,775,000 (USD)
Description
MLS #:
22621760
22621760
Taxes
$6,111
$6,111
Lot Size
0.27 acres
0.27 acres
Type
Single-Family Home
Single-Family Home
Year Built
1928
1928
Style
Spanish, Santa Barbara
Spanish, Santa Barbara
Views
Sunset, Sunrise, Residential
Sunset, Sunrise, Residential
School District
Tusd
Tusd
County
Pima County
Pima County
Listed By
Robin Sue Kaiserman, Long Realty Company
Melissa Connelly, Russ Lyon Sotheby's International Realty
Melissa Connelly, Russ Lyon Sotheby's International Realty
Source
MLS Of Southern Arizona
Last checked Sep 10 2026 at 8:30 PM GMT+0000
MLS Of Southern Arizona
Last checked Sep 10 2026 at 8:30 PM GMT+0000
Bathroom Details
- Full Bathrooms: 5
- Half Bathroom: 1
Interior Features
- Laundry: Washer
- Laundry: Dryer
- Laundry: Laundry Closet
- Windows: Double Pane Windows
- Walk-In Closet(s)
- Kitchen Island
- Entrance Foyer
- High Ceilings
- Wet Bar
- Laundry: Electric Dryer Hookup
- Beamed Ceilings
Subdivision
- University Manor
Lot Information
- North/South Exposure
- Shrubs
- Decorative Gravel
- Sprinklers In Front
- Sprinkler/Drip
- Adjacent to Alley
Property Features
- Fireplace: Living Room
- Fireplace: Patio
- Fireplace: Primary Bedroom
- Fireplace: Gas
- Fireplace: Wood Burning
- Fireplace: Guest Quarters
- Fireplace: Kitchen
- Fireplace: Fireplace(s): 5
Heating and Cooling
- Heat Pump
- Natural Gas
- Zoned
- Ceiling Fans
- Central Air
Pool Information
- Conventional
- Heated
Flooring
- Other
- Wood
- Ceramic Tile
- Mexican Tile
Exterior Features
- Roof: Tile
- Roof: Built-Up - Reflect
Utility Information
- Utilities: Sewer Connected, Water Source: Water Company
School Information
- Elementary School: Sam Hughes
- Middle School: Mansfeld
- High School: Tucson
Parking
- Circular Driveway
- None
Location
Estimated Monthly Mortgage Payment
*Based on Fixed Interest Rate withe a 30 year term, principal and interest only
Listing price
Down payment
%
Interest rate
%Mortgage calculator estimates are provided by Sotheby's International Realty and are intended for information use only. Your payments may be higher or lower and all loans are subject to credit approval.
Disclaimer: The data relating to real estate listings on this website comes in part from the Internet Data Exchange (IDX) program of Multiple Listing Service of Southern Arizona. IDX information is provided exclusively for consumers personal, non-commercial use and may not be used for any purpose other than to identify prospective properties consumers may be interested in purchasing. Listings provided by brokerages other than Sotheby's International Realty are identified with the MLSSAZ IDX Logo. All Information Is Deemed Reliable But Is Not Guaranteed Accurate. Listing information Copyright 2026 MLS of Southern Arizona. All Rights Reserved. Last updated 9/10/26 13:30.



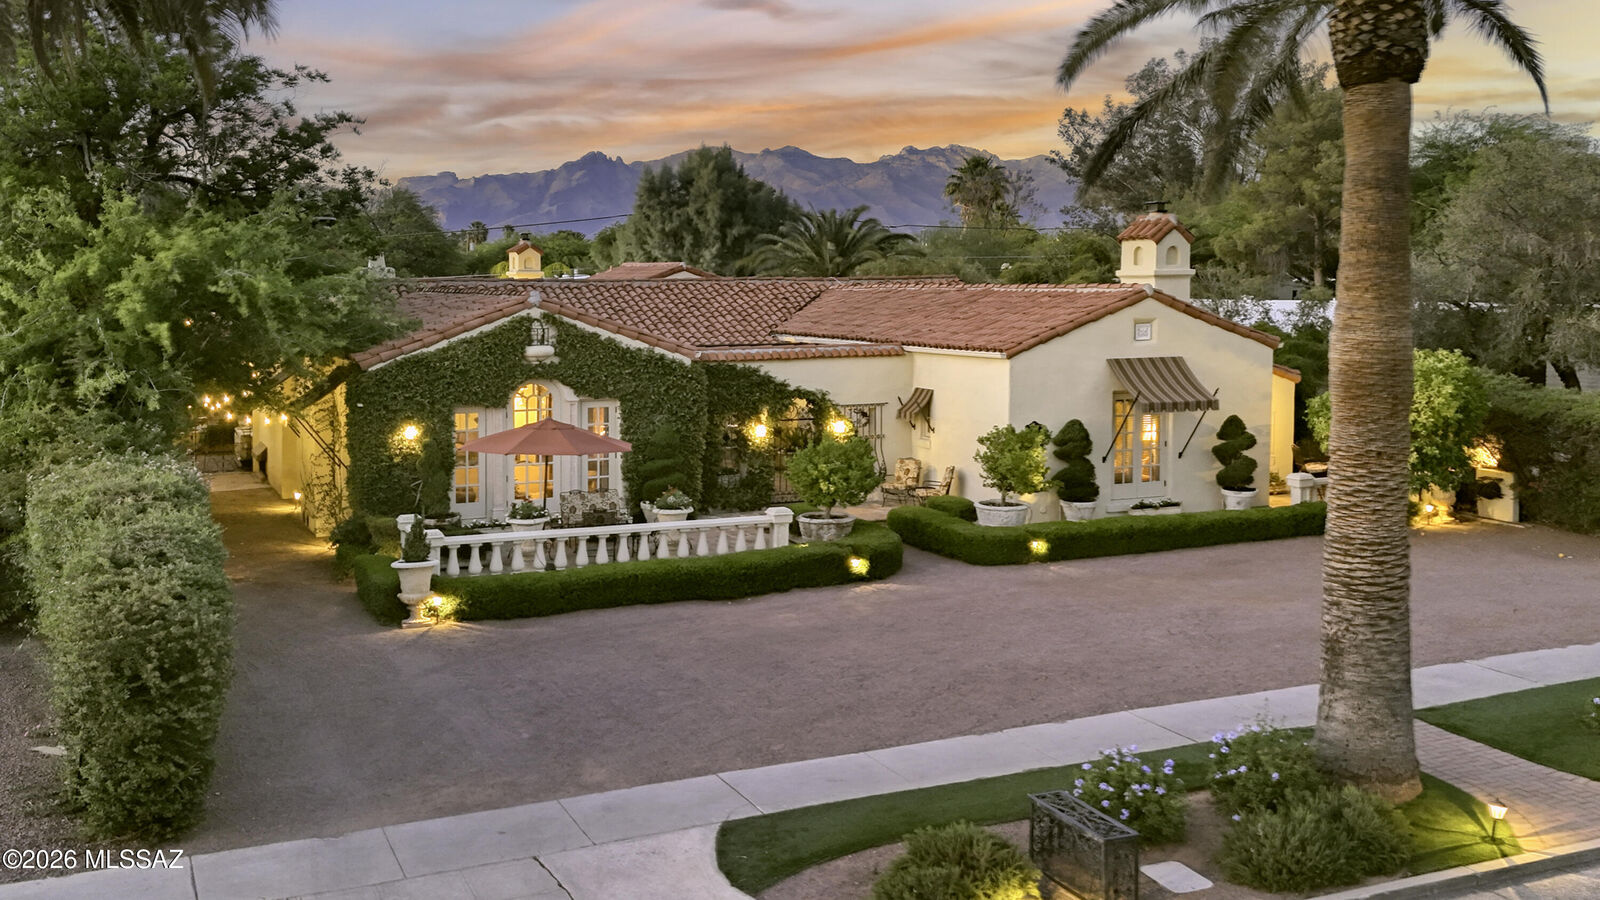
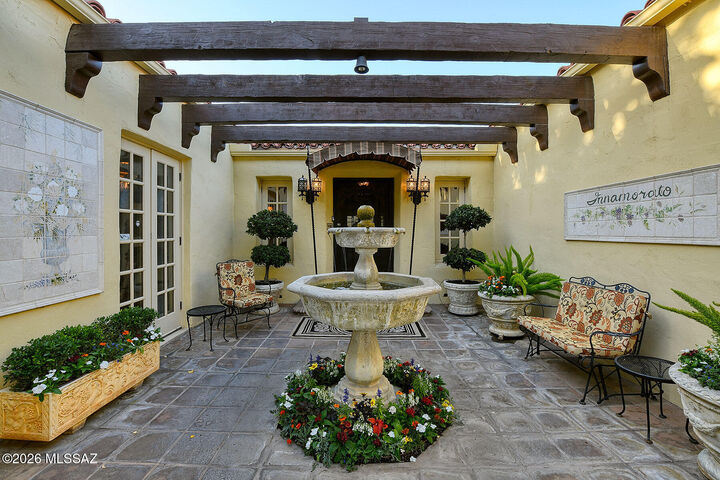
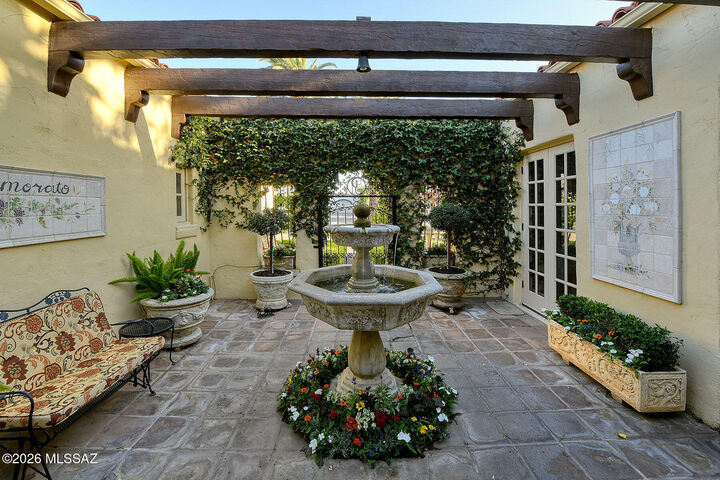
The stunning 777sq ft. guest house features a large living area with fireplace, kitchenette with microwave, sink, small refrigerator, bedroom & bath with shower, Saltillo tile floors, & French doors to the backyard. Enjoy the resort like backyard with gas heated pebble tec pool & spa, fireplace, lush landscaping & incredible foliage, 5 citrus trees, artificial turf, lovely fountain, outdoor Kitchen with barbecue, oven, refrigerator, basement & circular driveway. Some furniture can be included in purchase price. Move right in & be part of Tucson History.
For your enjoyment, The following is a list of all the previous owners since 1928 & some personal information about each of them.
1919 EAST 3RD STREET
Built 1928. Spanish Colonial Revival style influenced by the 1916 Panama-California Exposition in Balboa Park, San Diego, California
A Chronology of Residents:
1928-1933 Ferdinand and Elizabeth Biston (retired) and daughter Ramona
1934 Joseph Boyd Moss and Ramona Butz Biston Moss
*Ramona was a very active member of the Sigma Phi sorority at the University of Arizona and served as Treasurer
1935-1936 Home vacant and listed for sale
1937 Mrs. T L Daily (tenant)
1938-1948 Jaqueline Jack Smith Holliday and Florence Baker Holliday
*Iron and Steel magnates from Hammond, Indiana and Winter residents. An early 20th Century Power Couple whose winter visits would set off Tucson's Social Season. Jack and Florence Holliday were so influential that U. S. President Herbert Hoover would invite them to visit him in the White House and every winter in Tucson their arrival would be announced in the Arizona Daily Star newspaper.
1948-1961 Mrs. Sharlot Avery Swem
*Supreme Officer of the International Order of Job's Daughters and President of the Methodist Church, who was mentioned more times in the Arizona Daily Star than any other of our home's owners.
1962-1963 Home vacant. Listed owner, Kenneth Myers
*The house was being remodeled during this period
1964-1966 Warren J. and Cora M. King (retired)
1967 Robert Shearer (main house) John Paquin (guest house)-tenants
1968-1979 Alfred H. and Ann Rambow
*Alfred had been a U. S. Naval officer during World War II, and later a TUSD teacher and President of the local Central YMCA , Ann would become Membership Chairman of the American Association of University Women and active in local philanthropic work.
1980-1990 Stephen A. and Rebekah Chapman
*Stephen owned local business Chapman Steel manufacturing and Rebekah was a successful local realtor. The Chapmans did extensive remodeling on the house, including the kitchen.
1990-2002 Kay Duda
*Kay installed the swimming pool. She primarily bought the home so that her children could live here while attending the U of A. She only lived here briefly herself. Aside from our family, Kay Duda owned our home longer than anyone else over the past 98 years.
2002-Current The Mike and Ilene Pavon family
*After 24 wonderful years caring for our home and raising our triplet children here we are ready to invite another family to become part of our home's history.
2026-?... Are you ready to become part of history?