

Listing Courtesy of: Arizona Regional MLS / Listed By: Homesmart
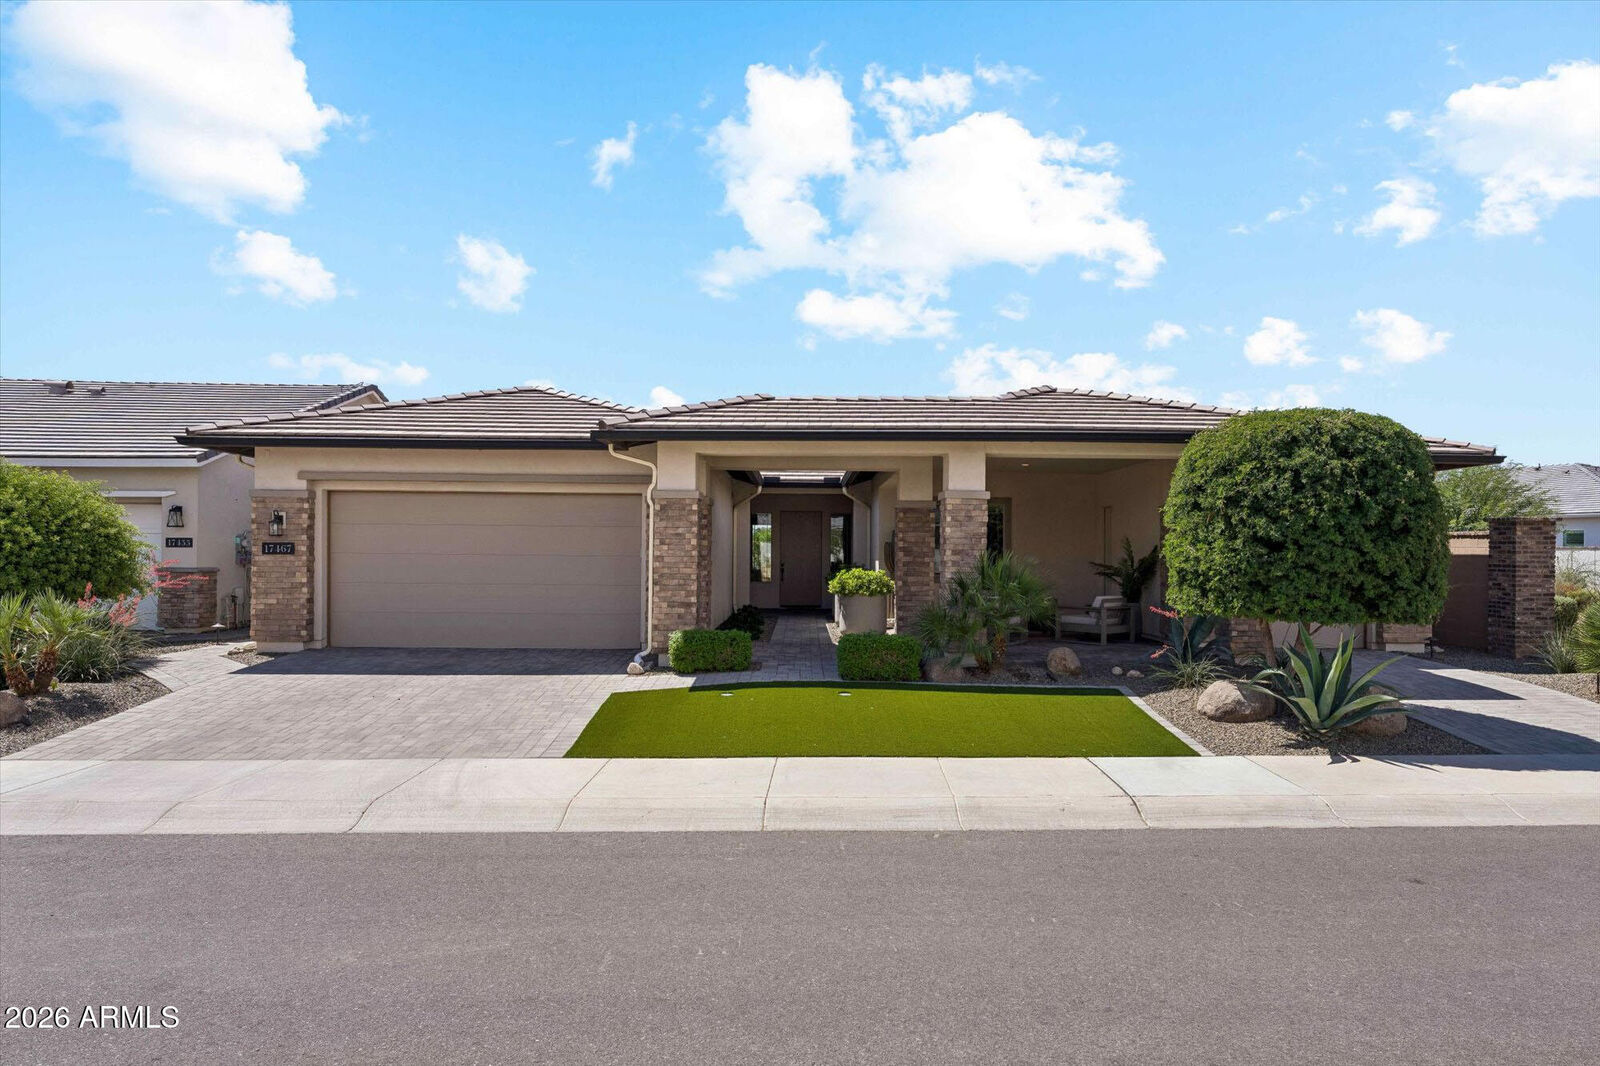
17467 W Guthrie Street Surprise, AZ 85388
Active (3 Days)
$1,075,000 (USD)
OPEN HOUSE TIMES
-
OPENSat, Sep 1211:00 am - 1:00 pm
Description
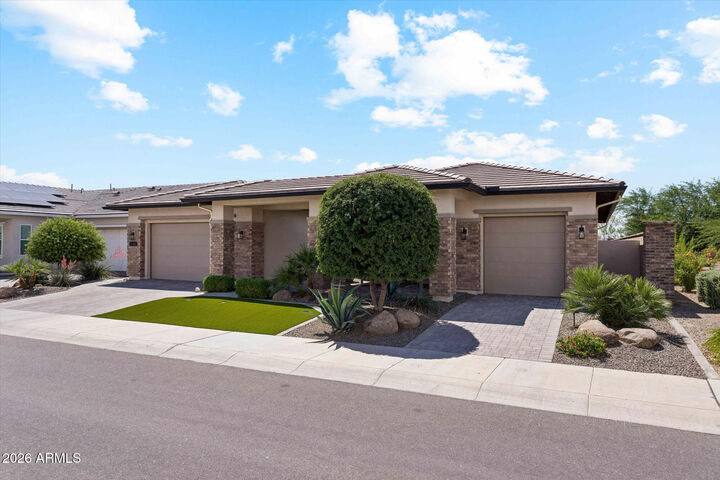
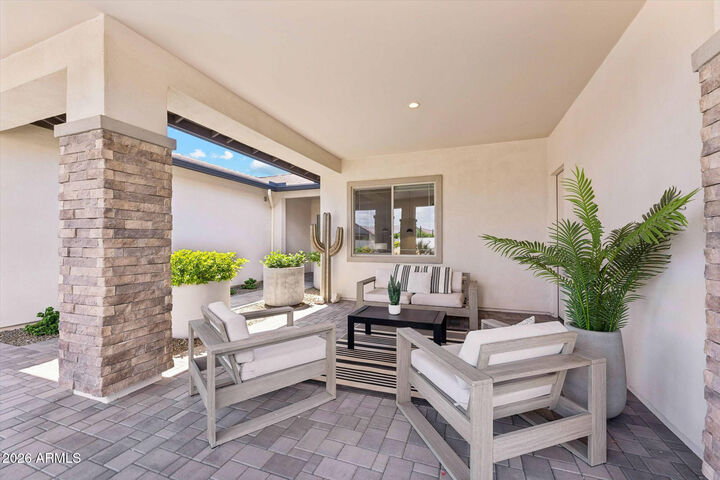
RARE 1/4-ACRE CORNER GOLF COURSE LOT in Sterling Grove Golf & Country Club overlooking hole 12. With stunning golf course and mountain views, this highly upgraded home offers 3 bedrooms, a private study, 3-car garage, and seamless indoor-outdoor living with a 16' sliding glass wall. Designer finishes include tile flooring throughout, a luxurious primary suite with soaking tub, custom tiled shower, and dual custom walk-in closets. Entertain year-round with a covered patio with motorized shade, built-in BBQ, gas fire pit, and private front courtyard. Enjoy a country club lifestyle featuring g a Jack Nicklaus 18-hole championship golf course,18-hole putting course, clubhouse, fitness center, lap pool, hot tub, resort pool, adult only pool, pickleball, tennis, and dining!
MLS #:
7076754
7076754
Taxes
$3,663
$3,663
Lot Size
0.26 acres
0.26 acres
Type
Single-Family Home
Single-Family Home
Year Built
2021
2021
Style
Ranch, Territorial/Santa Fe, Santa Barbara/Tuscan
Ranch, Territorial/Santa Fe, Santa Barbara/Tuscan
Views
Mountain(s), City Lights, Panoramic, Desert, City, Golf Course, Trees/Woods
Mountain(s), City Lights, Panoramic, Desert, City, Golf Course, Trees/Woods
County
Maricopa County
Maricopa County
Listed By
Sally Pullen, Homesmart
Source
Arizona Regional MLS
Last checked Sep 10 2026 at 7:50 PM GMT+0000
Arizona Regional MLS
Last checked Sep 10 2026 at 7:50 PM GMT+0000
Bathroom Details
Interior Features
- Roller Shields
- No Interior Steps
- Breakfast Bar
- Furnished(See Rmrks)
- 9+ Flat Ceilings
- Eat-In Kitchen
- High Speed Internet
- Pantry
- Full Bth Master Bdrm
- Double Vanity
- Separate Shwr & Tub
- Master Downstairs
- Non-Laminate Counter
- Walk-In Pantry
- Quartz Countertops
Lot Information
- Adjacent to Wash
- North/South Exposure
- Corner Lot
- Borders Common Area
- Sprinklers In Rear
- Sprinklers In Front
- Desert Back
- Desert Front
- On Golf Course
- Auto Timer H2o Front
- Auto Timer H2o Back
- Synthetic Grass Back
- Irrigation Front
- Irrigation Back
- Synthetic Grass Frnt
- Borders Preserve/Public Land
Property Features
- Fireplace: Exterior Fireplace
- Fireplace: Gas
- Fireplace: Fire Pit
Heating and Cooling
- Forced Air
- Natural Gas
- Zoned
- Central Air
- Energy Star Qualified Equipment
- Ceiling Fan(s)
- Programmable Thmstat
Homeowners Association Information
- Dues: $525
Flooring
- Tile
Exterior Features
- Stucco
- Painted
- Stone
- Spray Foam Insulation
- Wood Frame
- Roof: Tile
Utility Information
- Sewer: Public Sewer
School Information
- Elementary School: Sunset Hills Elementary
- Middle School: Dysart Middle School
- High School: Shadow Ridge High School
Parking
- Golf Cart Garage
- Garage Door Opener
- Direct Access
- Off Street
- Attached Garage
Stories
- 1.00000000
Living Area
- 2,372 sqft
Location
Estimated Monthly Mortgage Payment
*Based on Fixed Interest Rate withe a 30 year term, principal and interest only
Listing price
Down payment
%
Interest rate
%Mortgage calculator estimates are provided by Sotheby's International Realty and are intended for information use only. Your payments may be higher or lower and all loans are subject to credit approval.
Disclaimer: Listing Data Copyright 2026 Arizona Regional Multiple Listing Service, Inc. All Rights reserved
Information Deemed Reliable but not Guaranteed.
ARMLS Last Updated: 9/10/26 12:50.
Information Deemed Reliable but not Guaranteed.
ARMLS Last Updated: 9/10/26 12:50.


